
Unit 19 Fallings Park Industrial Estate Park Lane Wolverhampton WV10 9QB

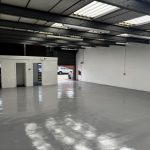

Amenities and Key Features
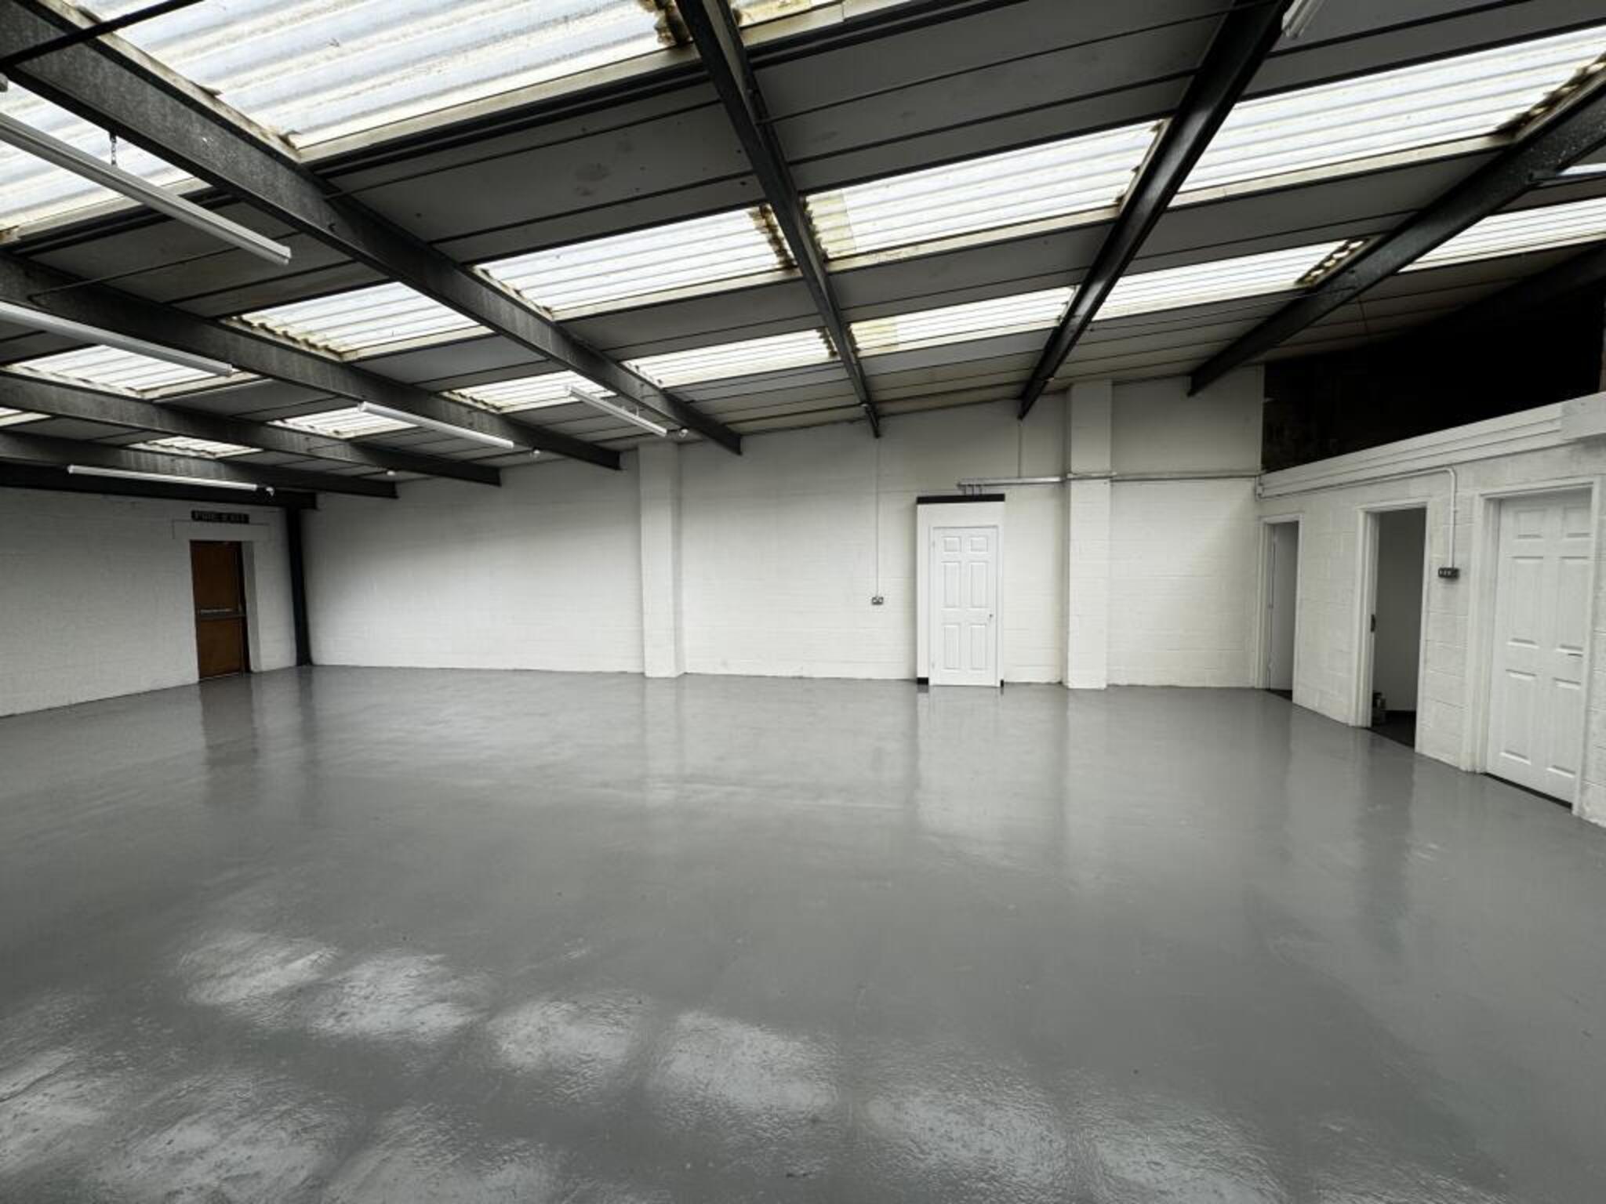
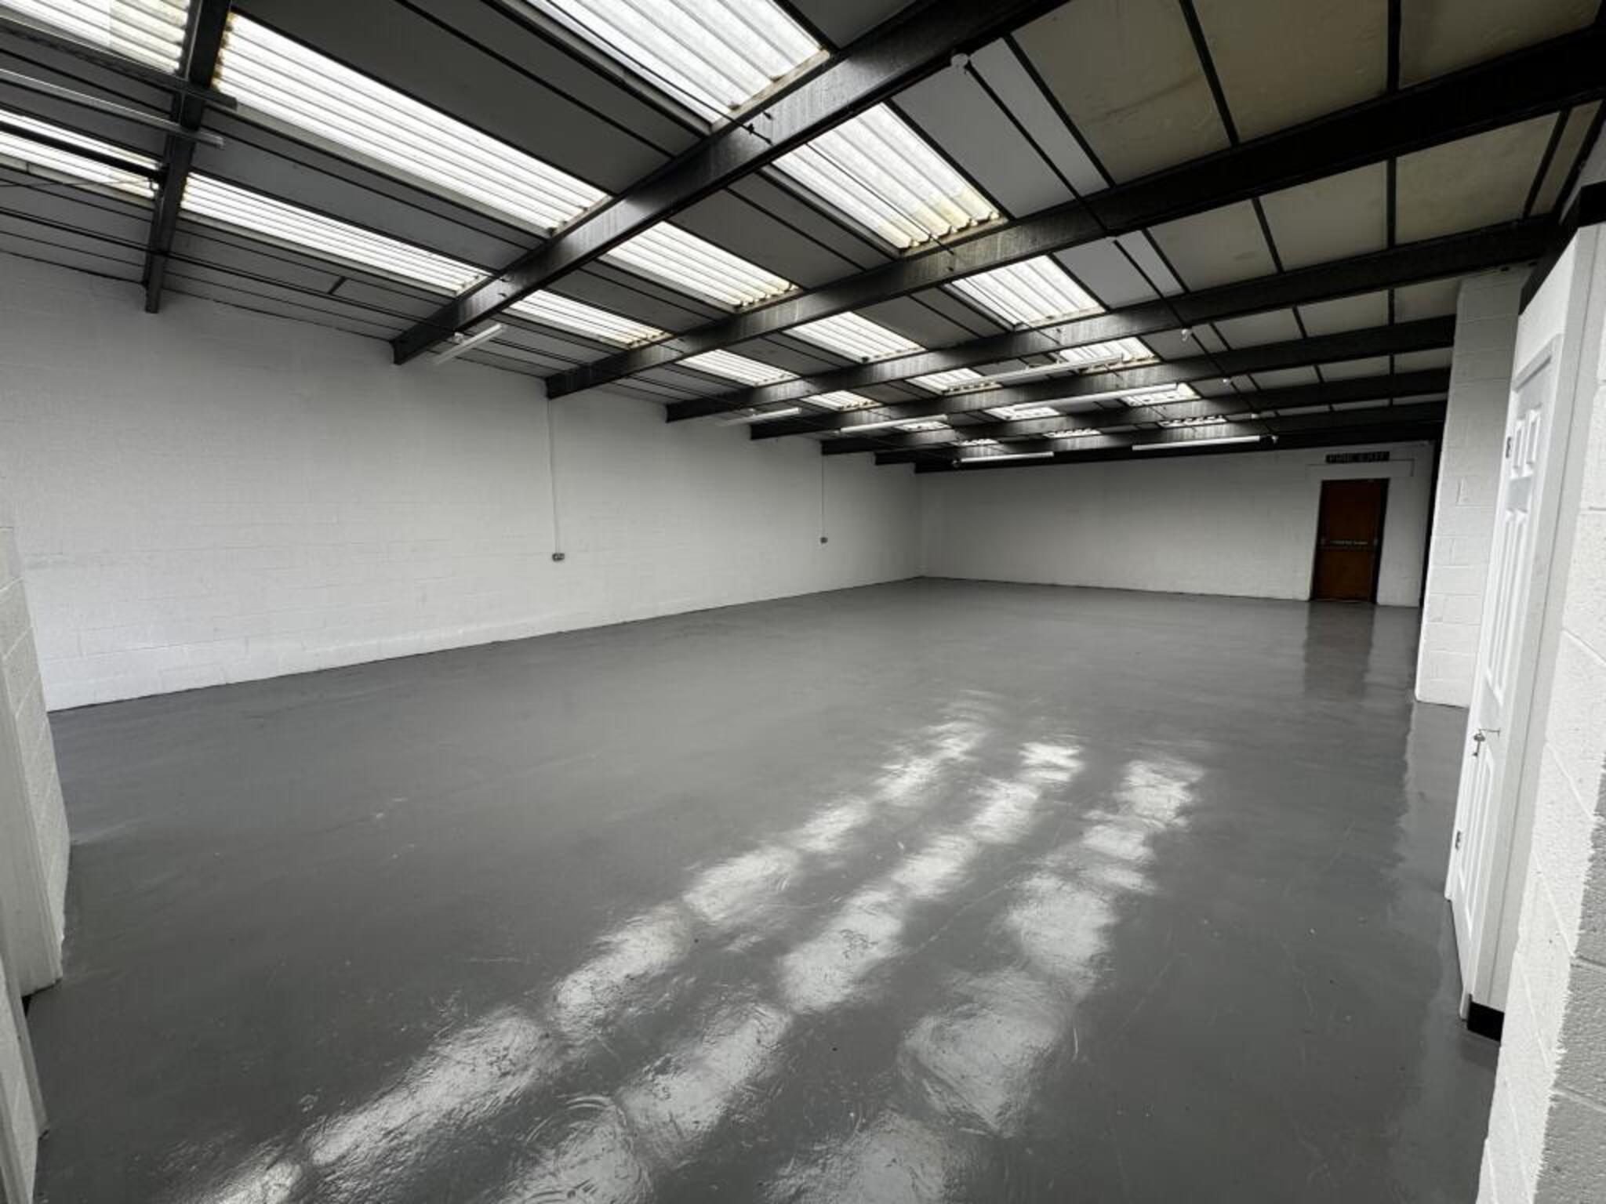
- Large Warehouse / Industrial Space
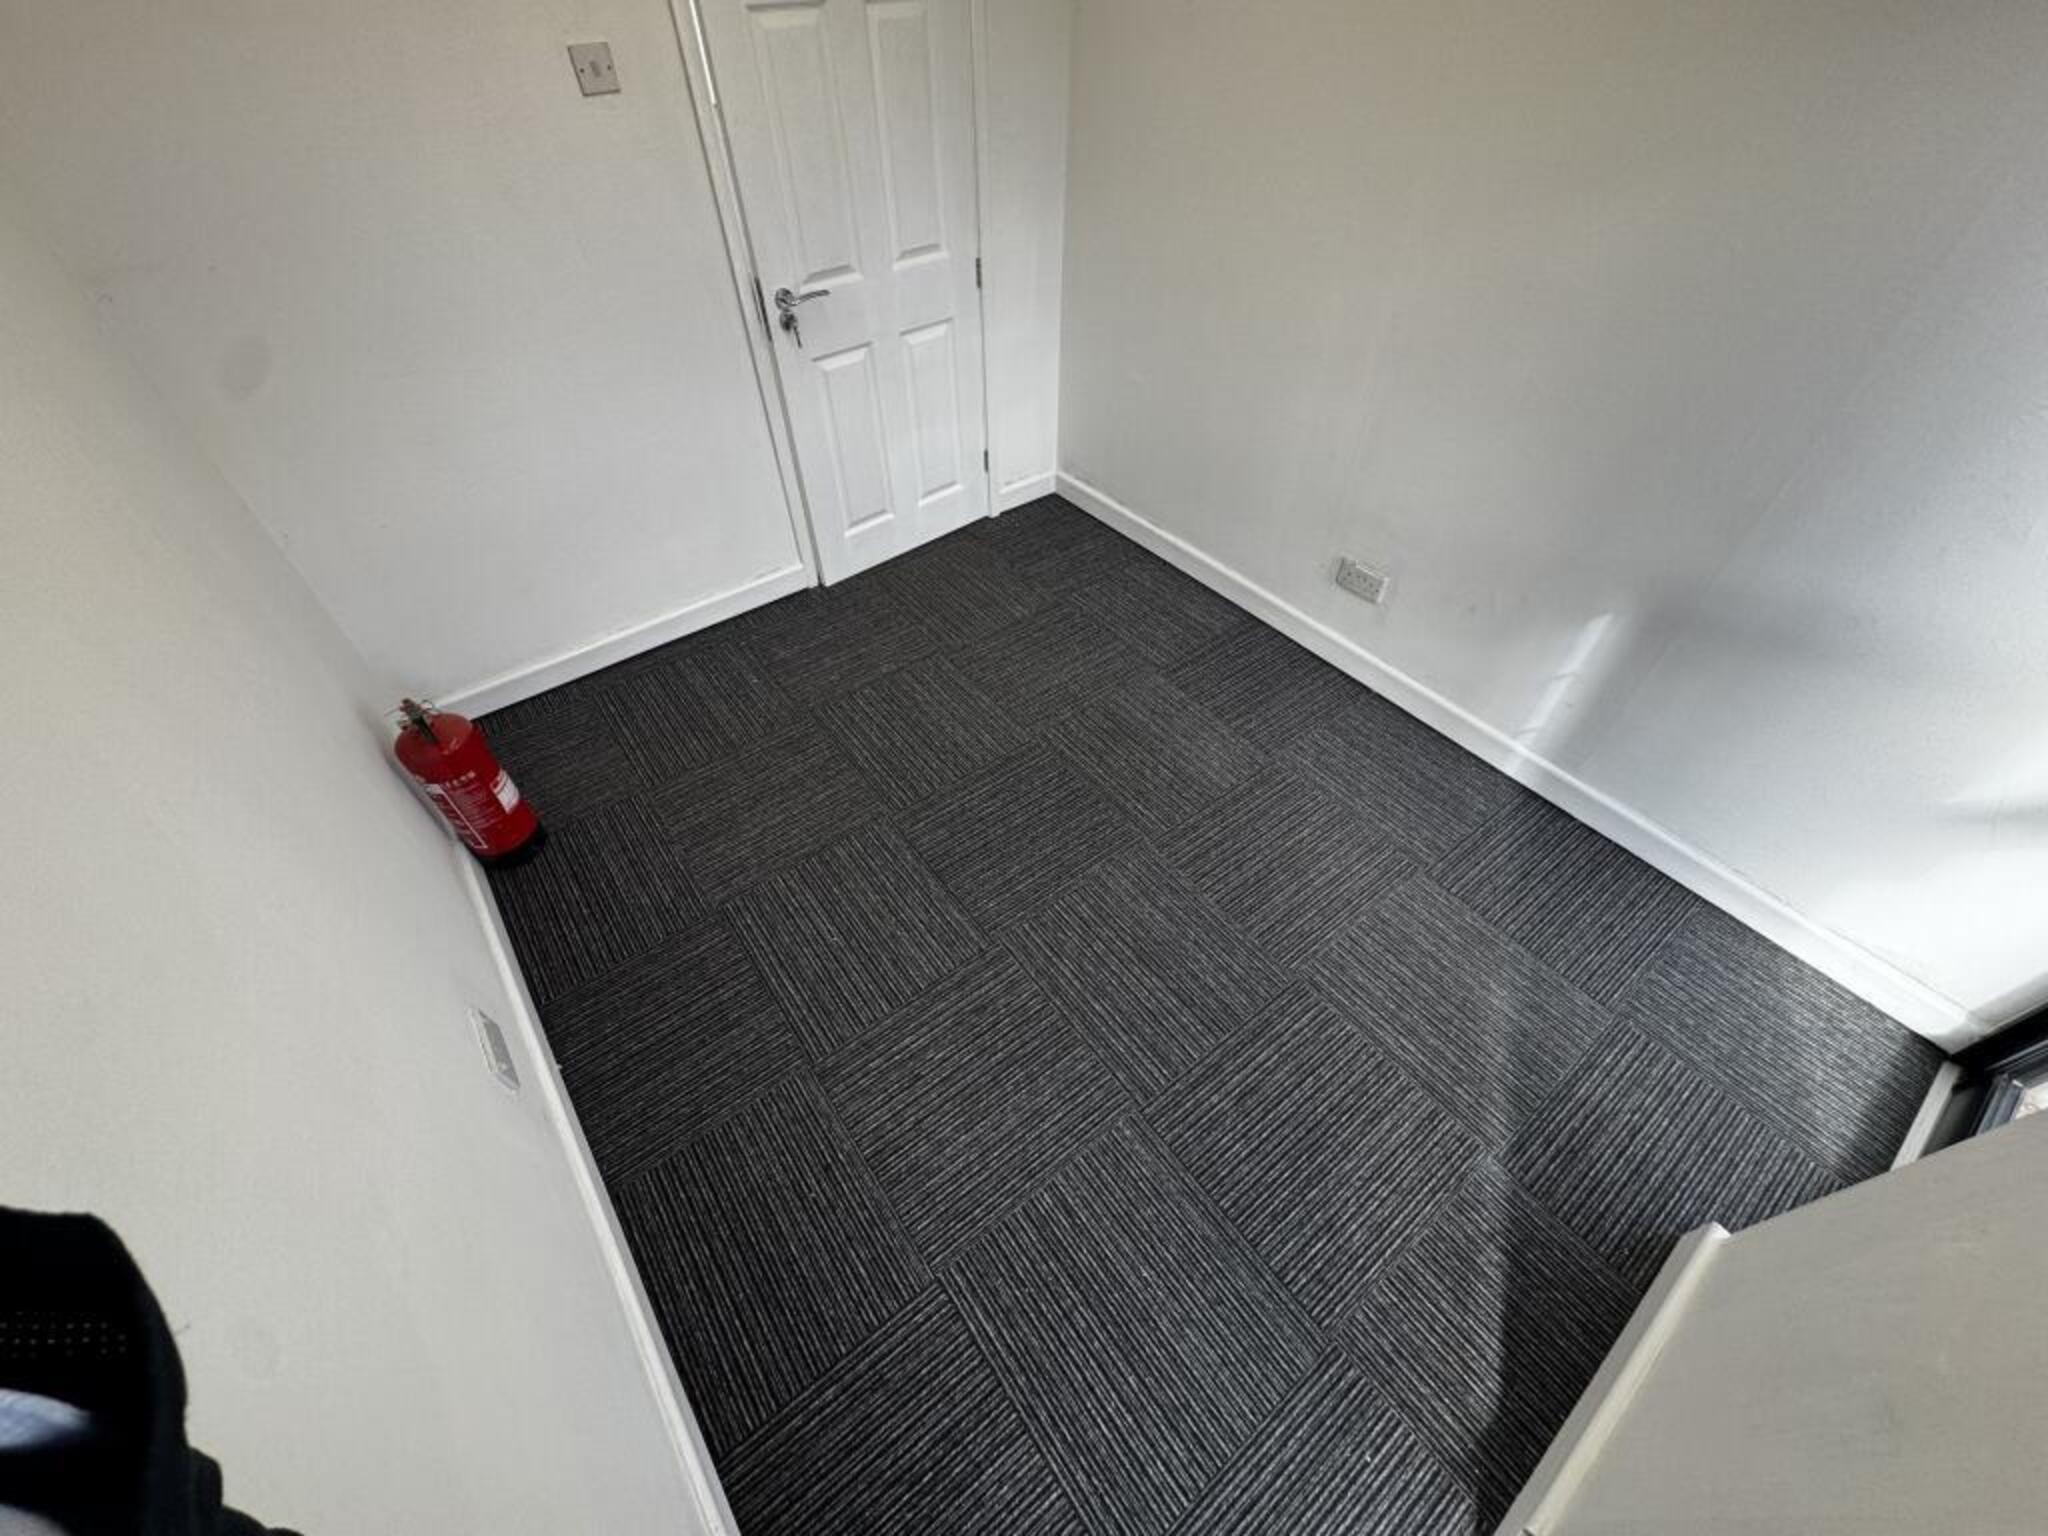
- Separate Office / Access
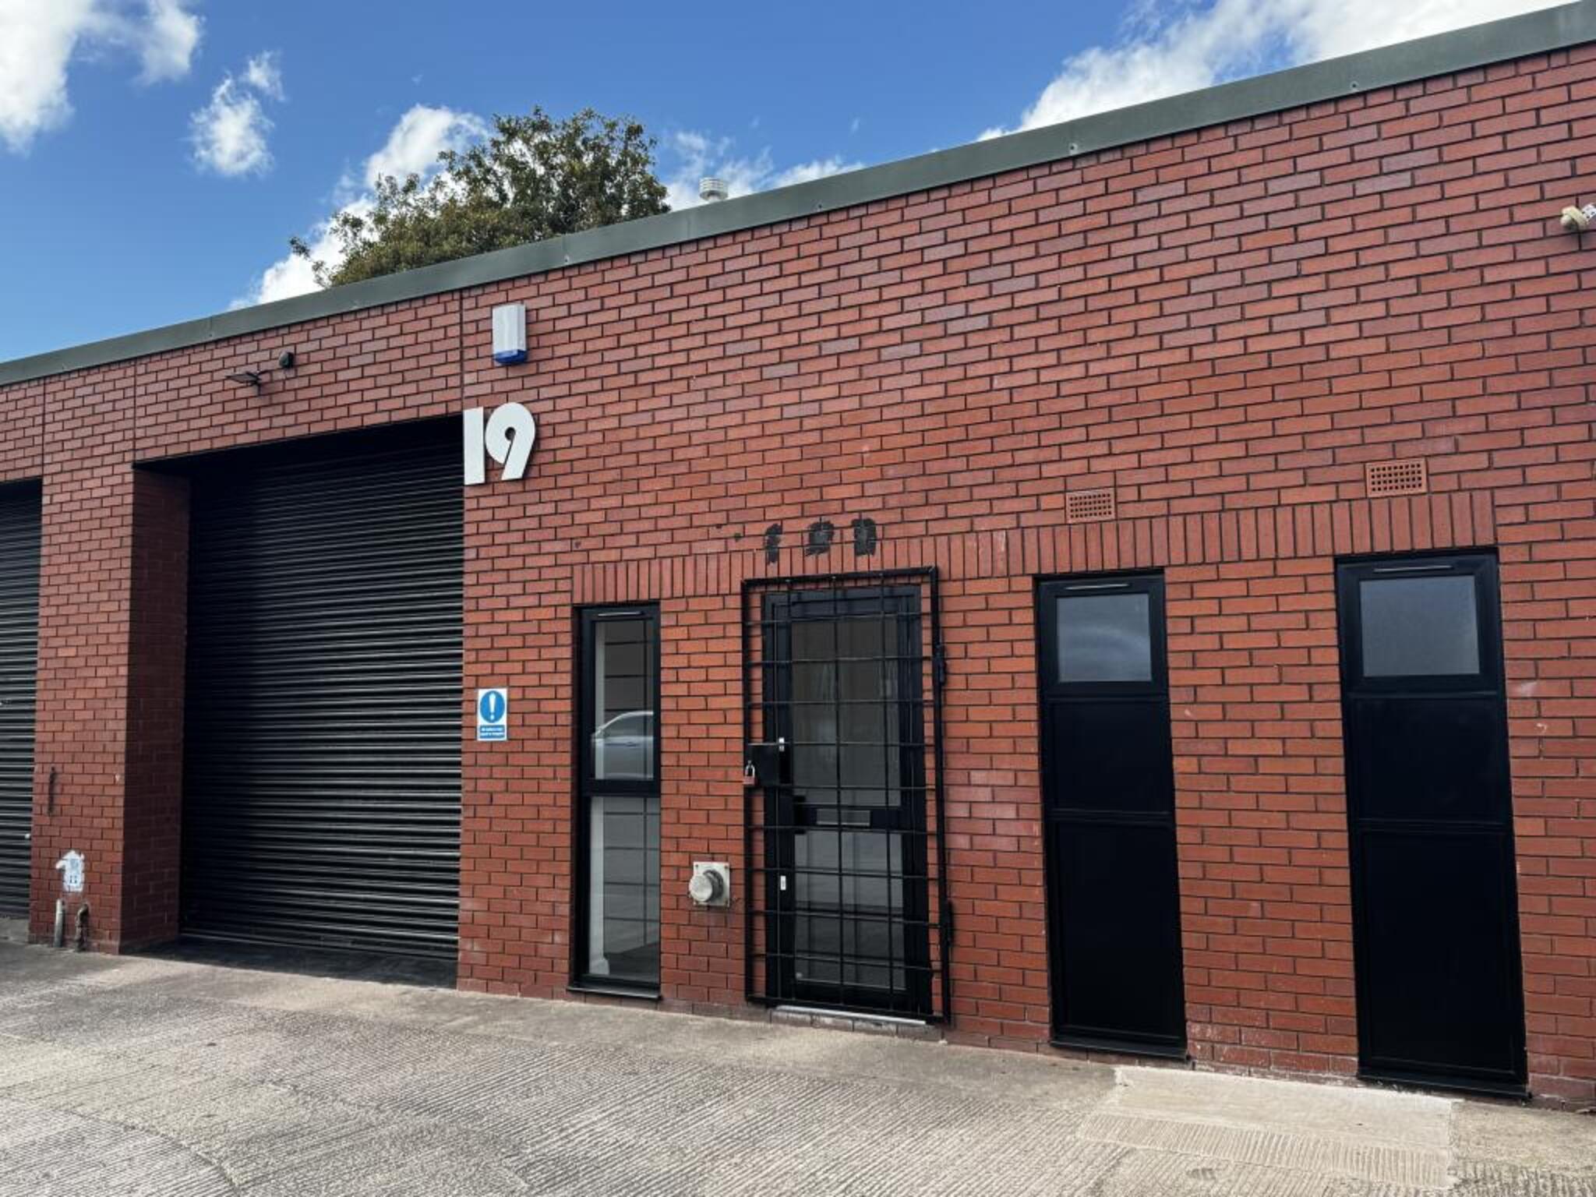
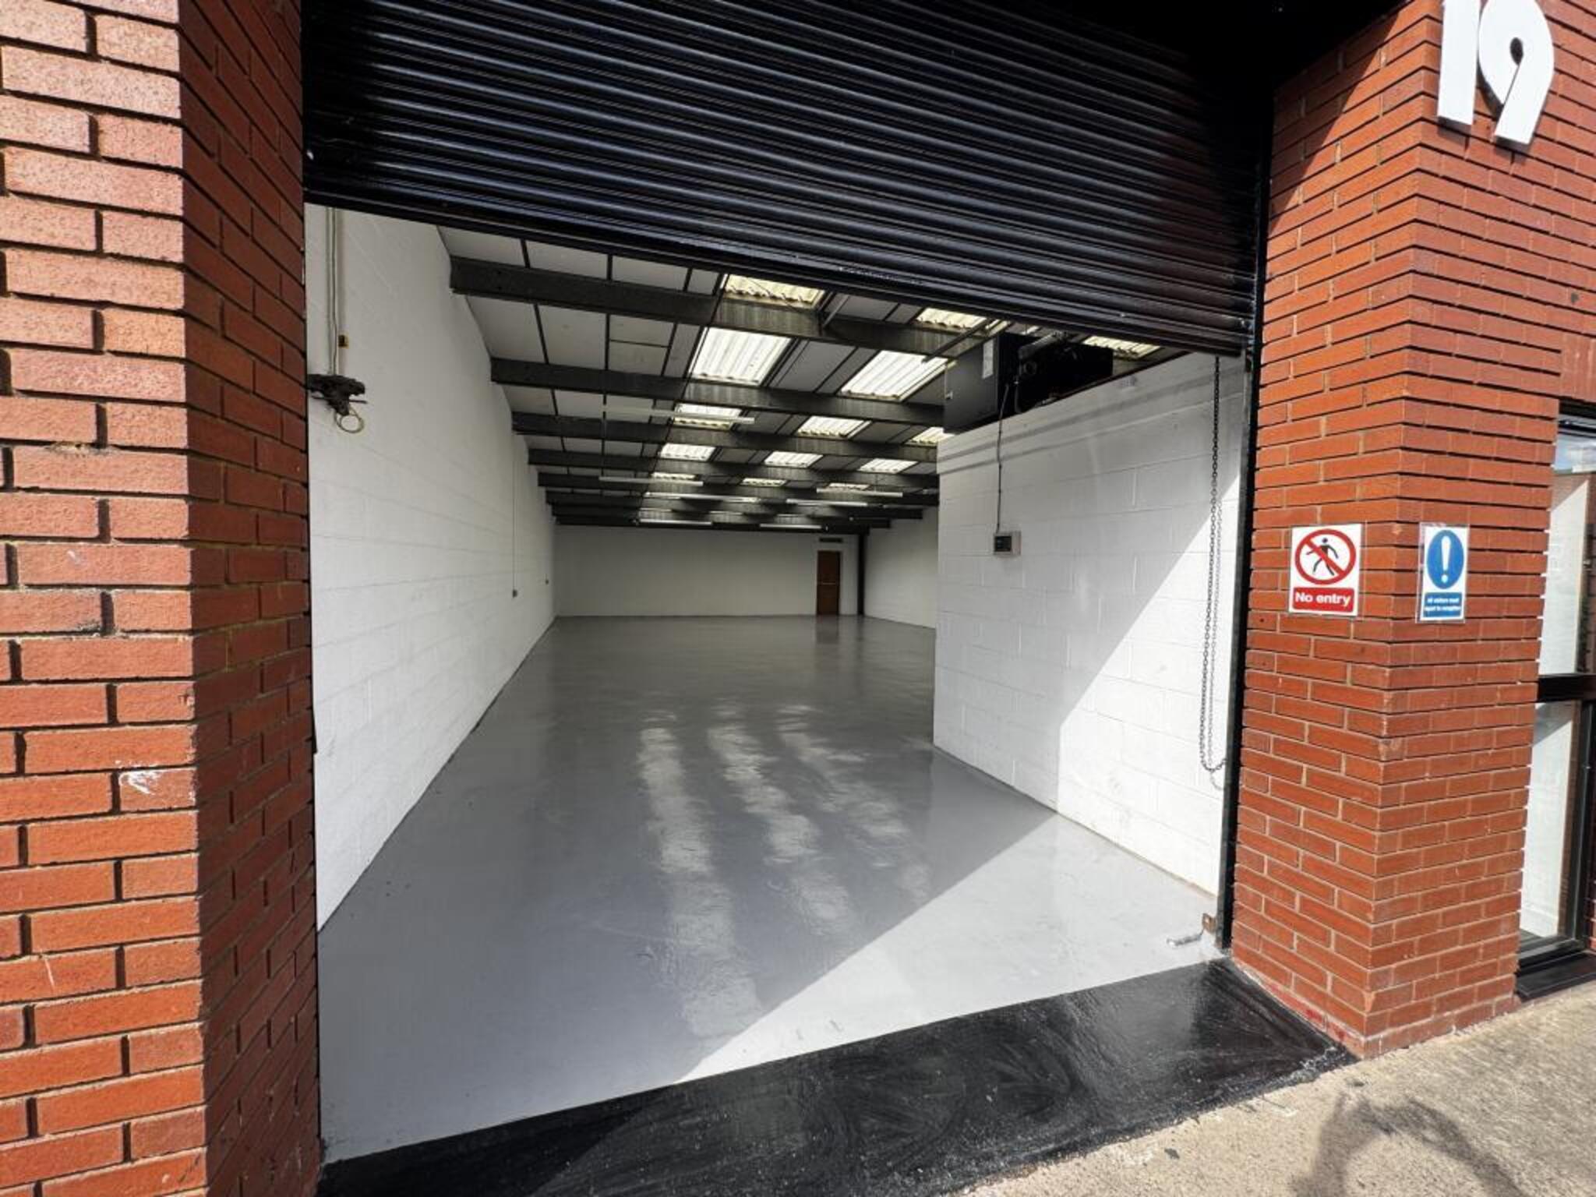
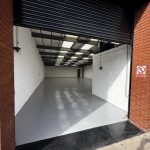
- Security Shutter
- Multi Use Development
- Alarmed
- Recently Refurbished
- Gas Central Heating
- 4 Allocated Car Park Spaces
- Located clode to M6/M54
- EPC - B
Property Description
TO LET – UNIT 19, PARK LANE, WOLVERHAMPTON
Industrial / Warehouse Unit – Approximately 1,670 sq ft (155 sq m)
Property Overview
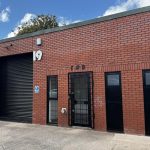
R&R Properties Midlands Ltd are delighted to bring to the rental market - Unit 19, Park Lane, Wolverhampton, a well-presented end-of-terrace industrial and warehouse unit situated within an established and well-maintained commercial estate.
Offering approximately 1,670 sq ft (155 sq m) of accommodation, the property provides versatile commercial space suitable for a variety of business operations, including light industrial activities, warehousing, storage and distribution, subject to the necessary planning consents and approvals.
The unit benefits from a practical internal layout incorporating a reception/entrance area, warehouse accommodation and toilet facilities, together with the added convenience of external forecourt and parking space.
Its accessible location, approximately one mile from Wolverhampton city centre, makes this an attractive opportunity for businesses seeking functional and conveniently positioned commercial premises.
Location
The property occupies a convenient position on Park Lane, just off the A460 Cannock Road, approximately one mile from Wolverhampton city centre.
The surrounding area is an established commercial and industrial location, accommodating a variety of businesses and industrial occupiers.
The location provides convenient access to Wolverhampton city centre and the surrounding commercial districts, with connections to the wider regional road network, including the M54 and M6 motorways.
This strategic position makes the premises particularly appealing to businesses requiring accessible accommodation for day-to-day operations, storage, deliveries or distribution.
Property Description
Unit 19 forms part of a modern, clean and well-maintained industrial estate, offering a professional and practical environment for commercial occupiers.
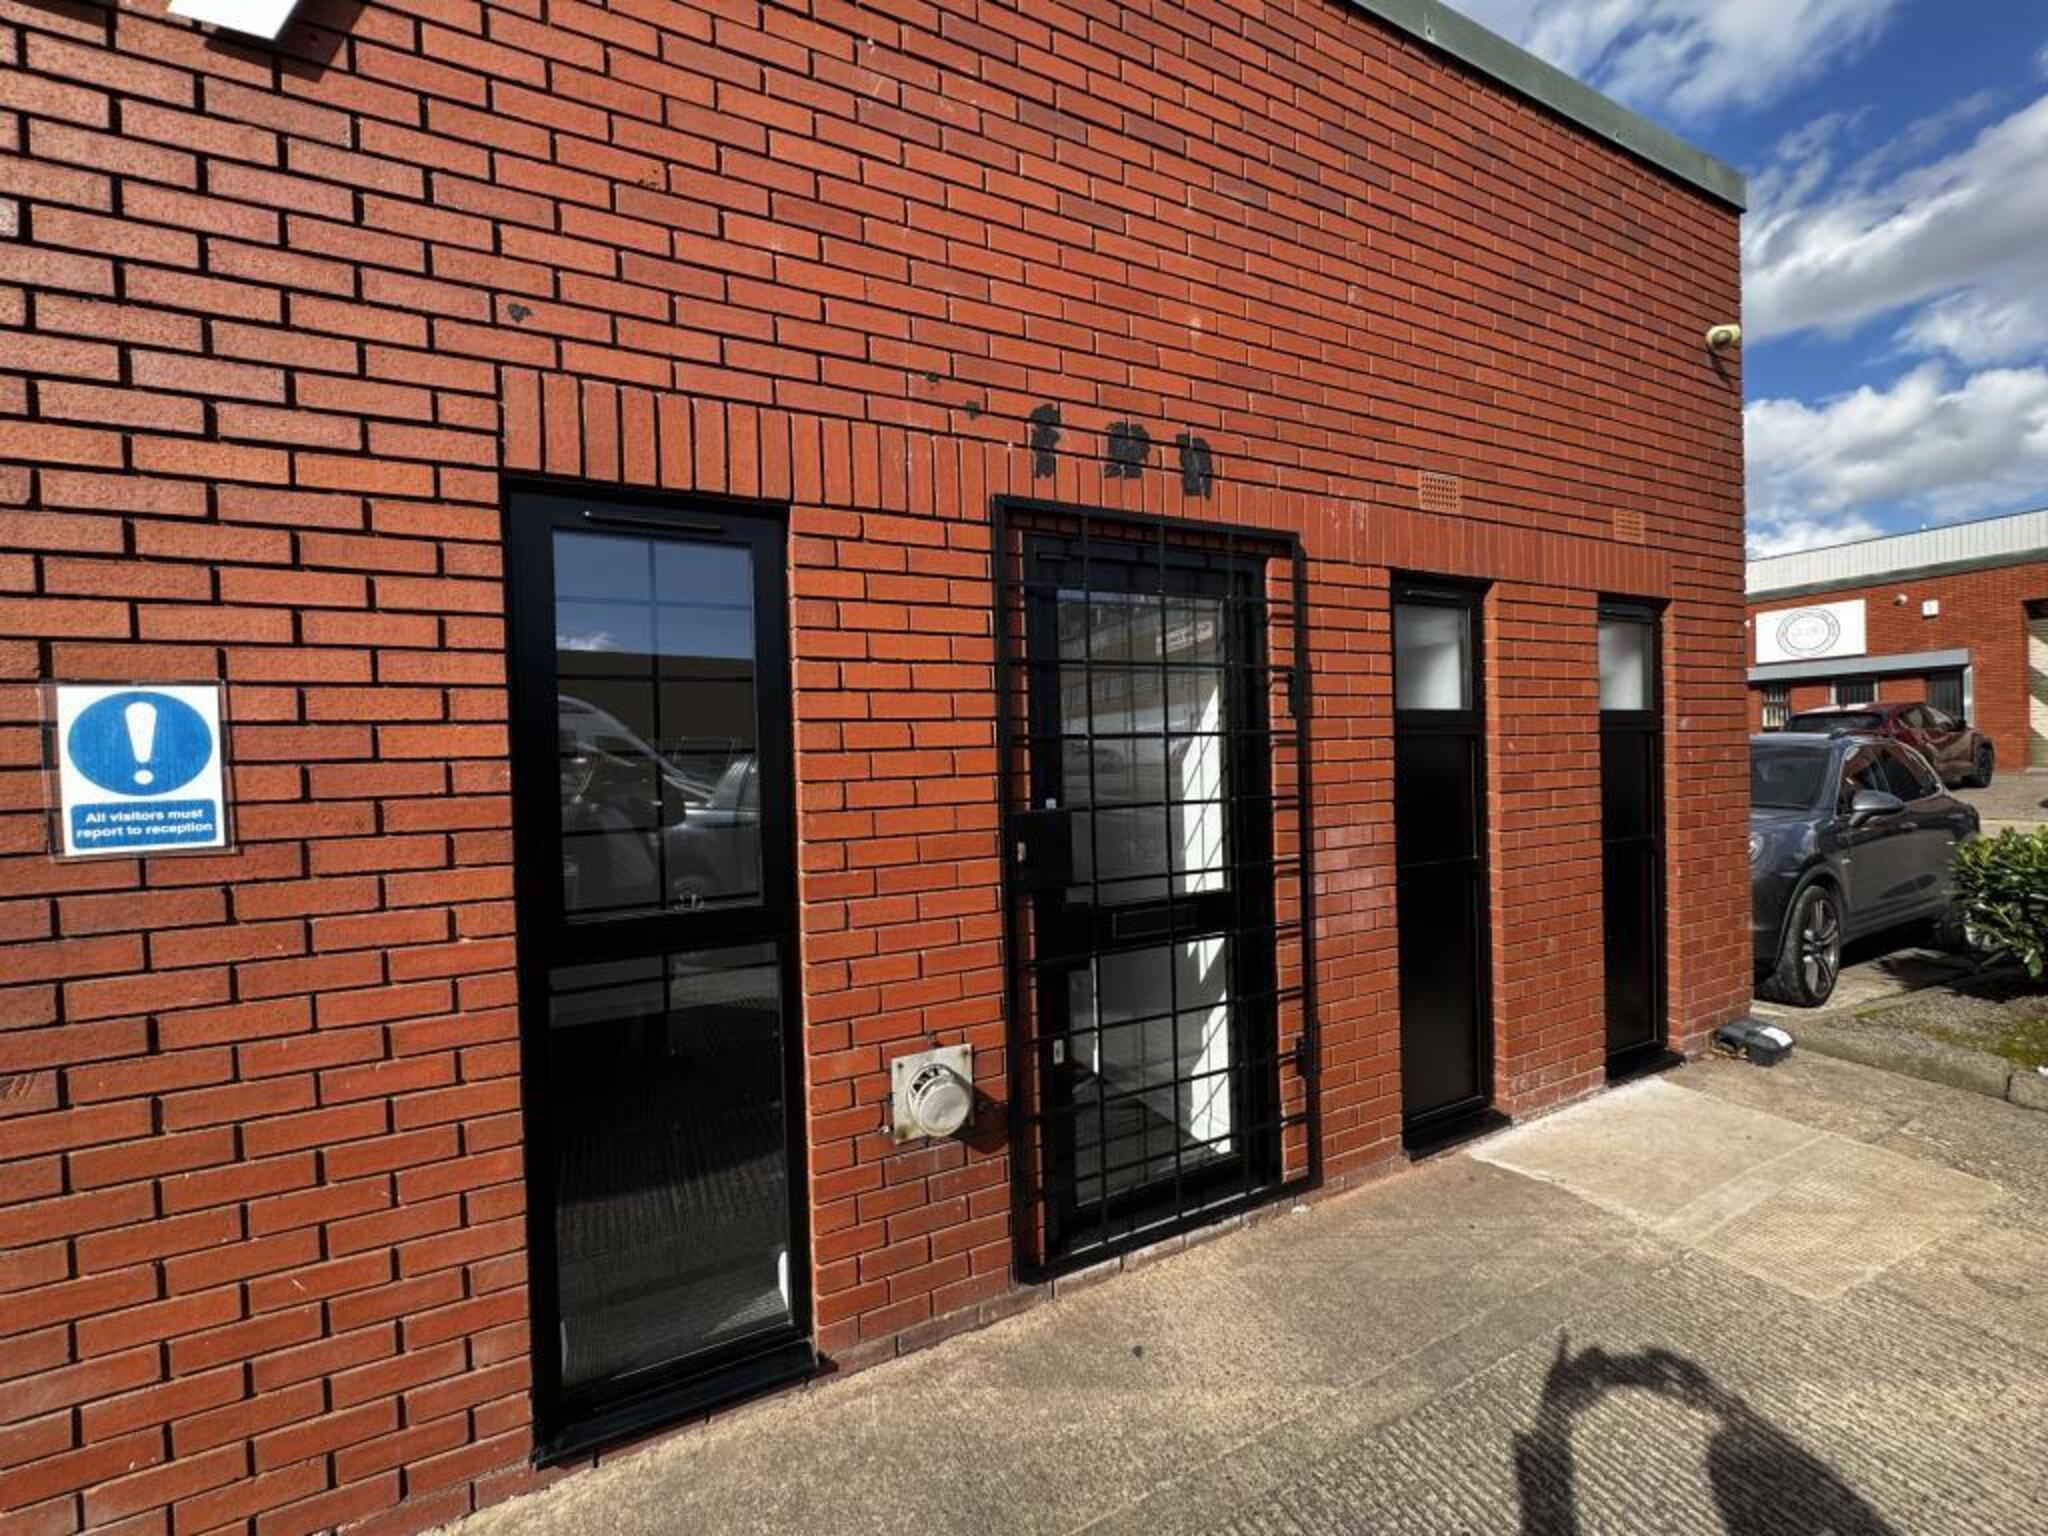
The property comprises a prominent end-of-terrace industrial/warehouse unit, providing a combination of ancillary accommodation and open warehouse space.
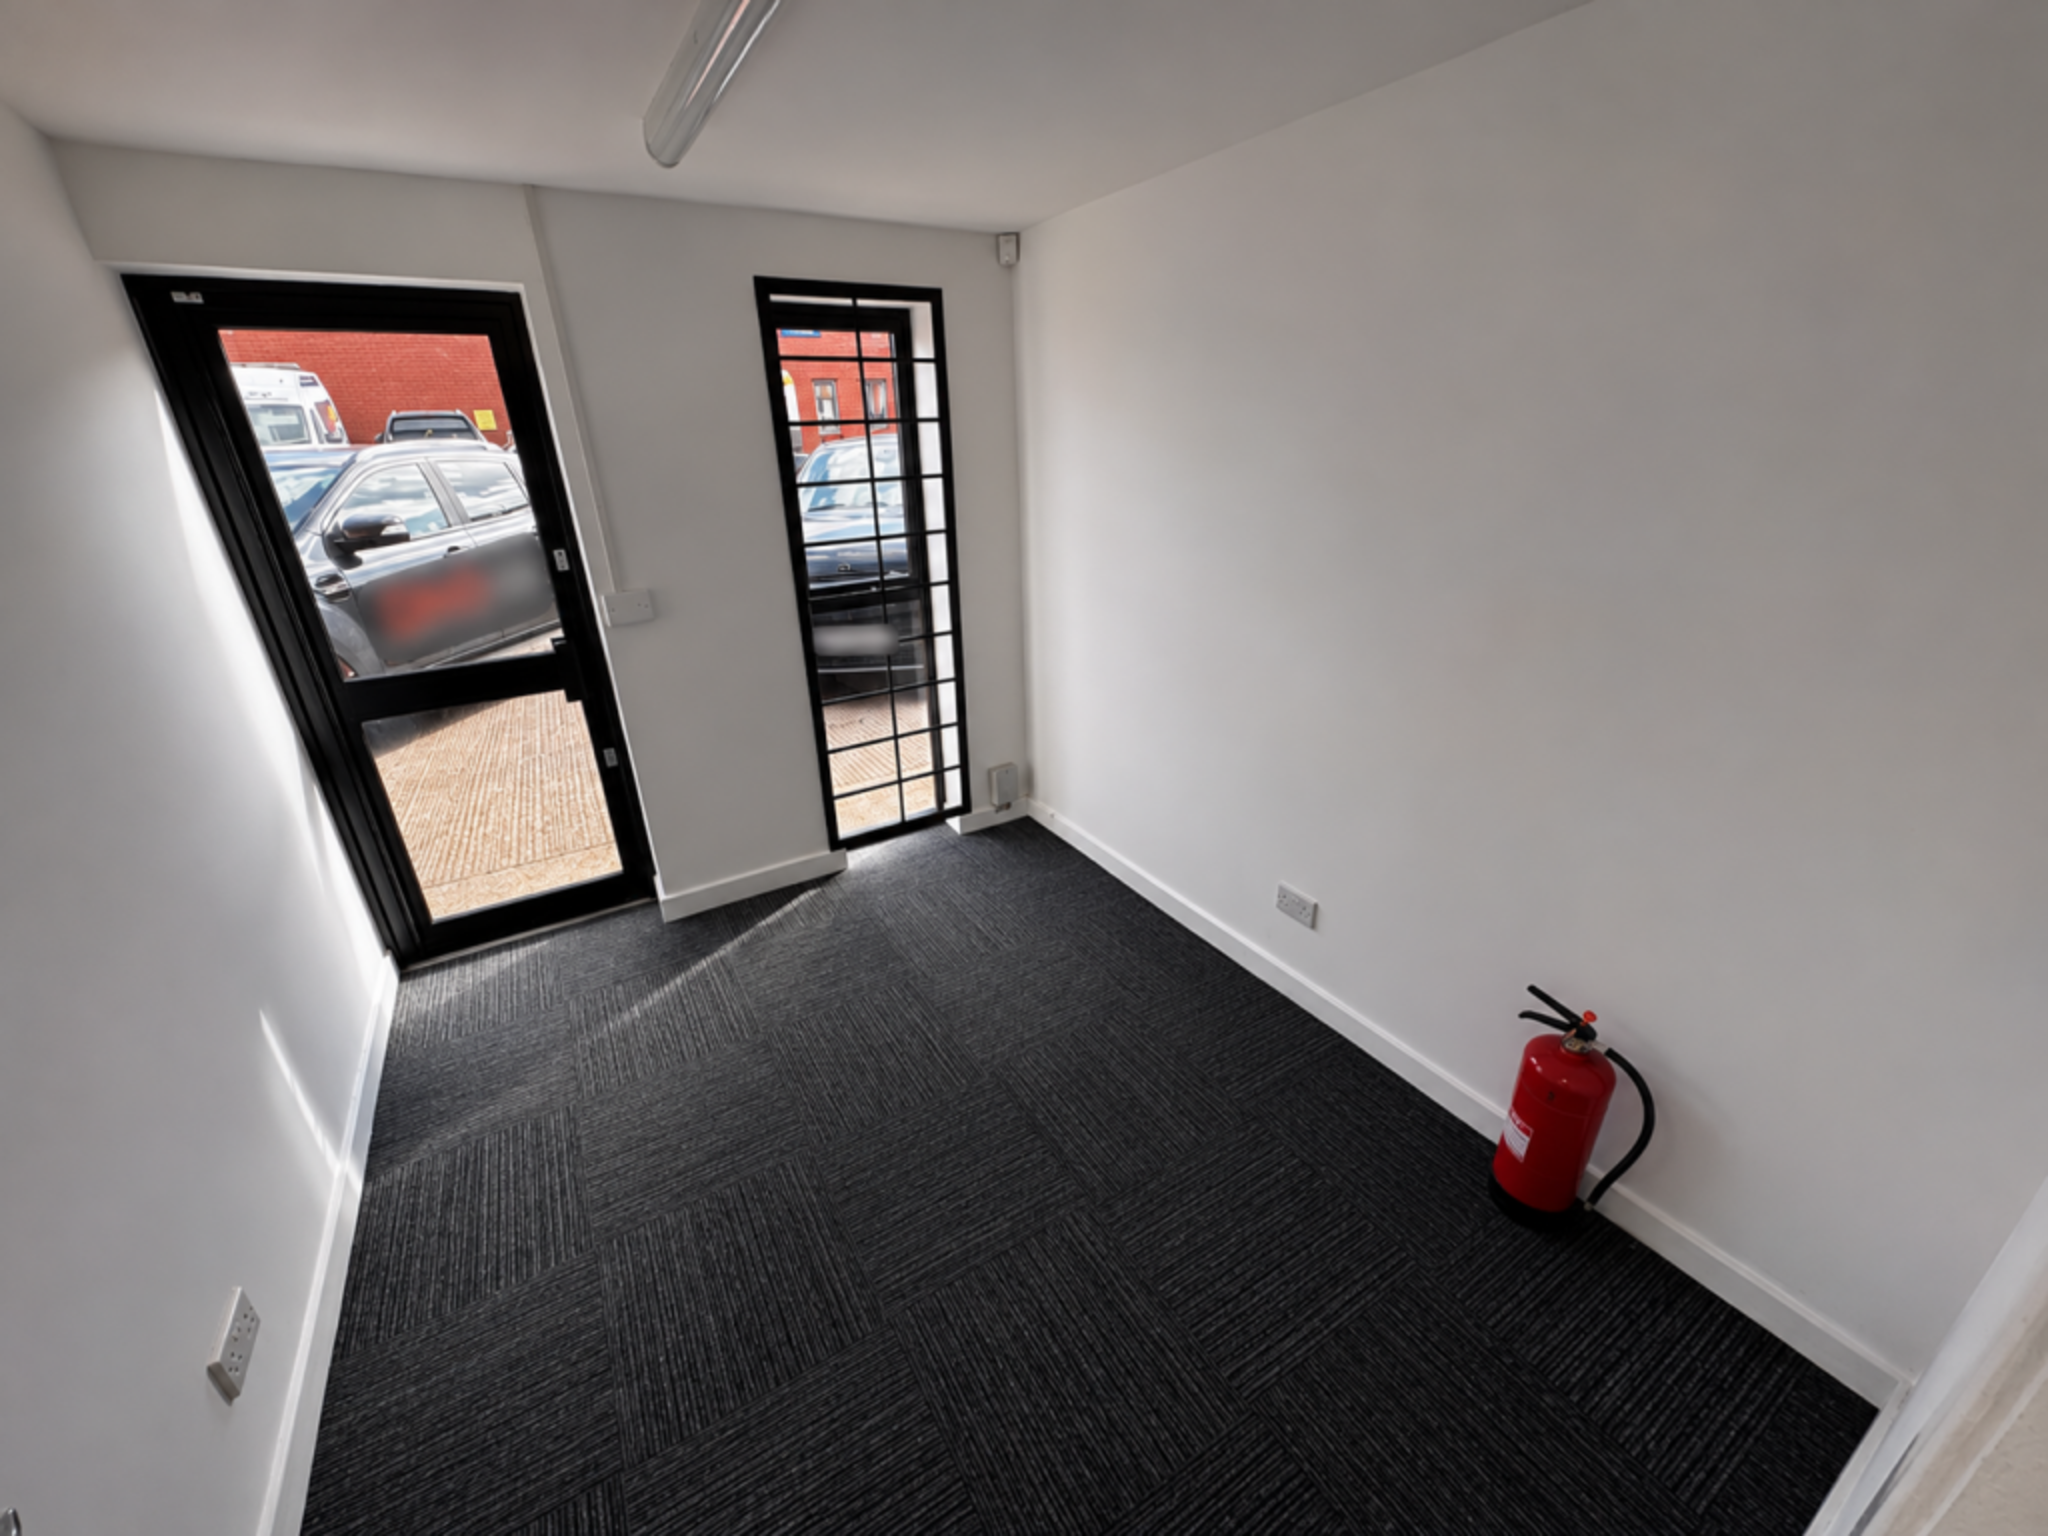
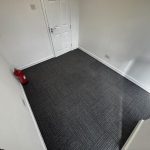
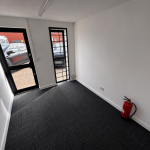
Upon entering the property, occupiers are welcomed into a foyer/reception area, which could provide a suitable point of contact for visitors, customers or administrative activities.
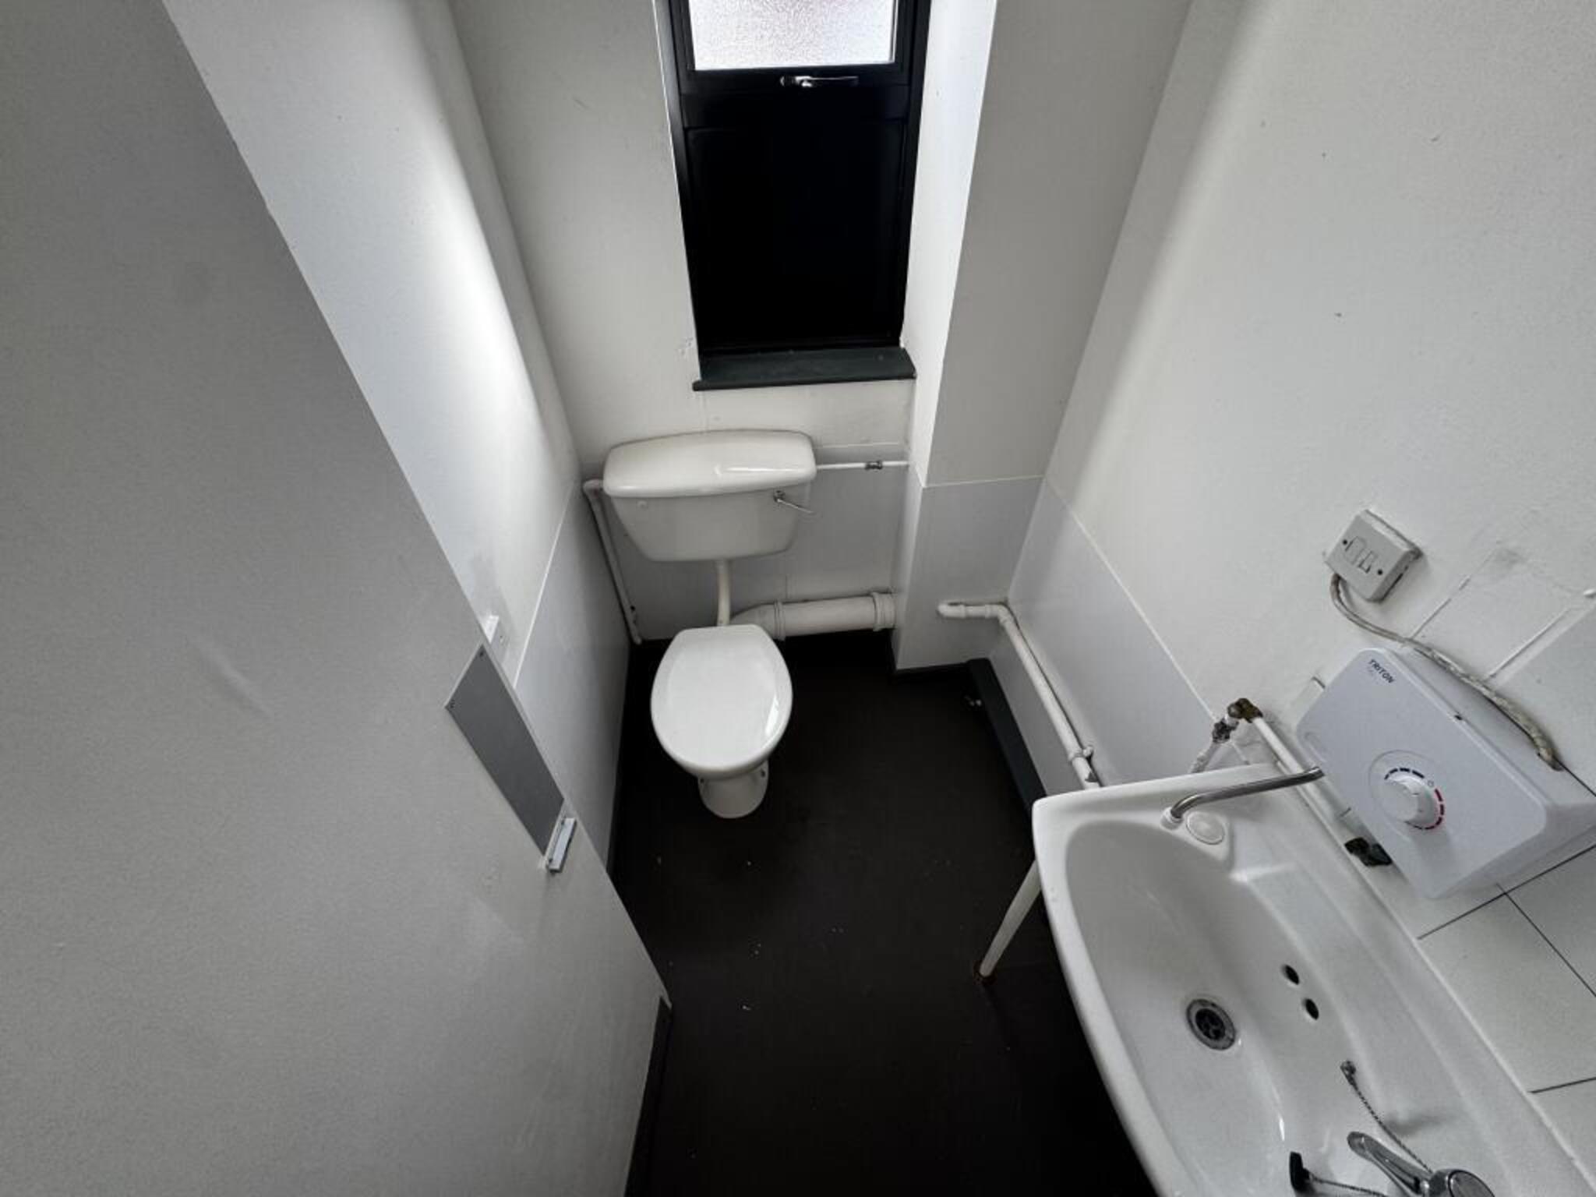
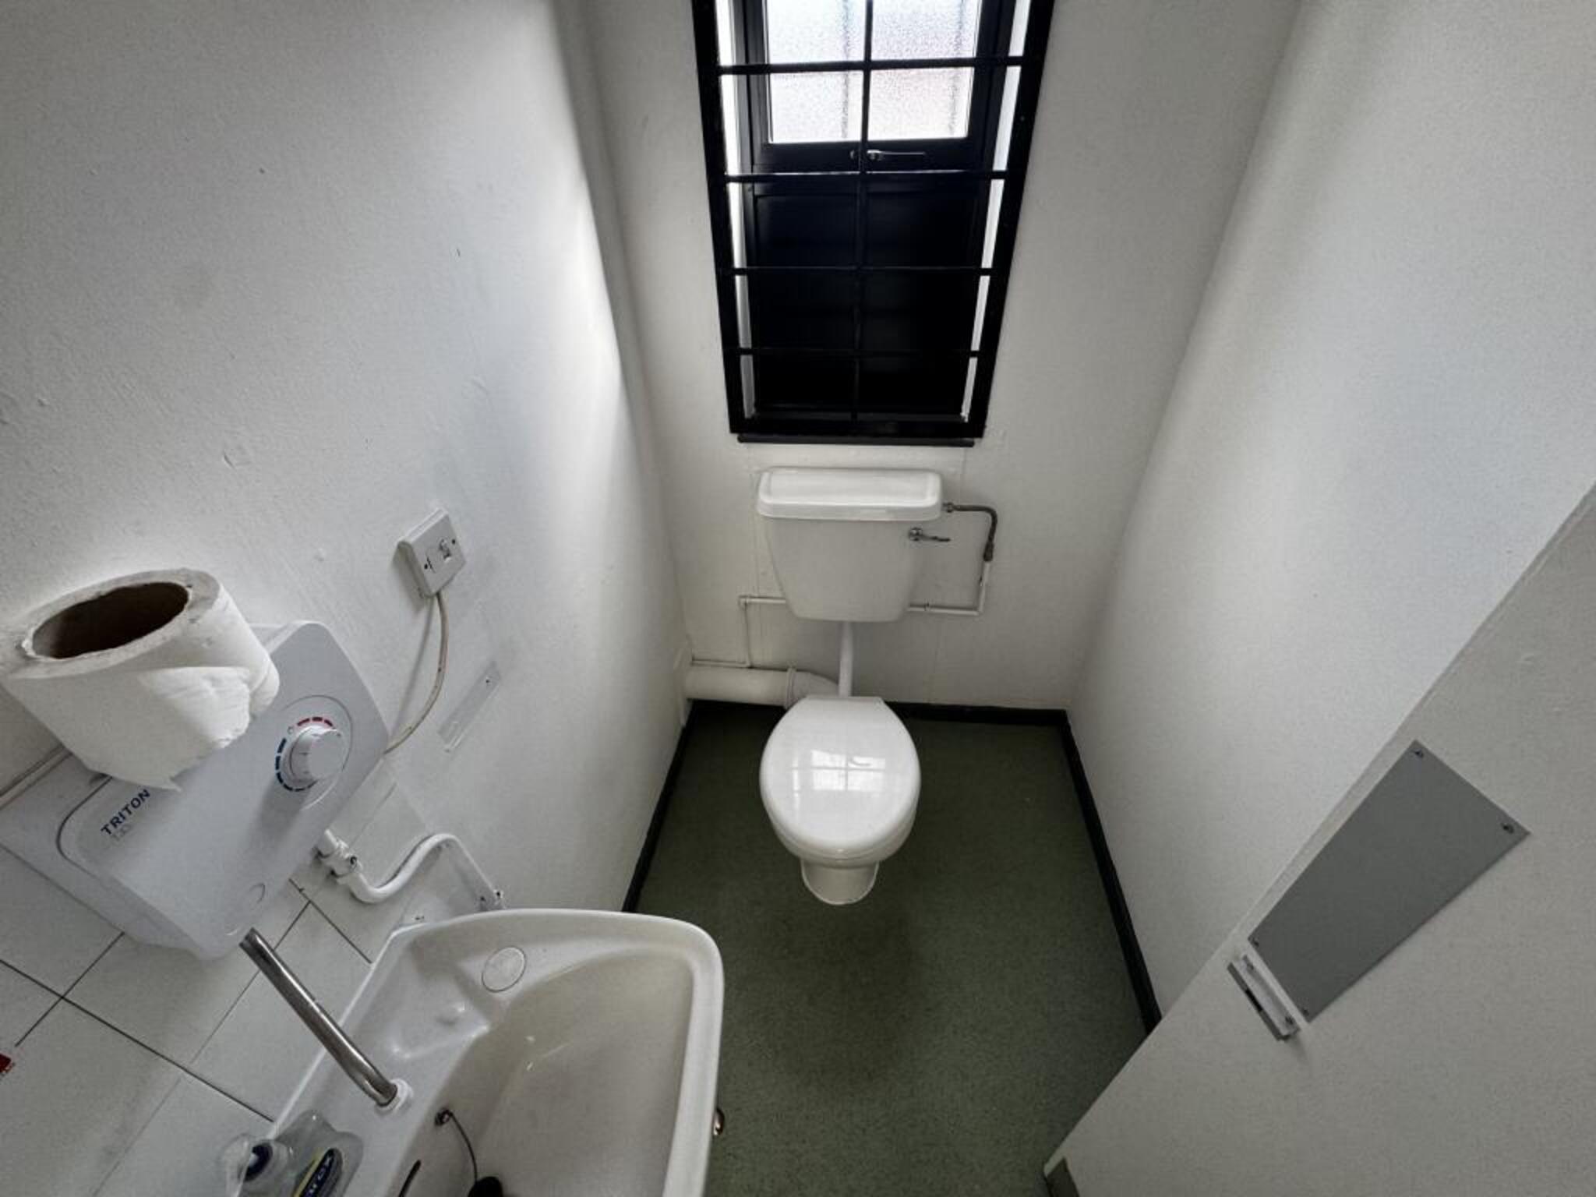
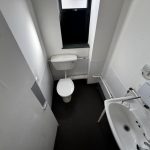
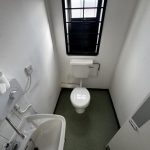
The accommodation further benefits from two separate toilet facilities, providing convenient amenities for staff and visitors.
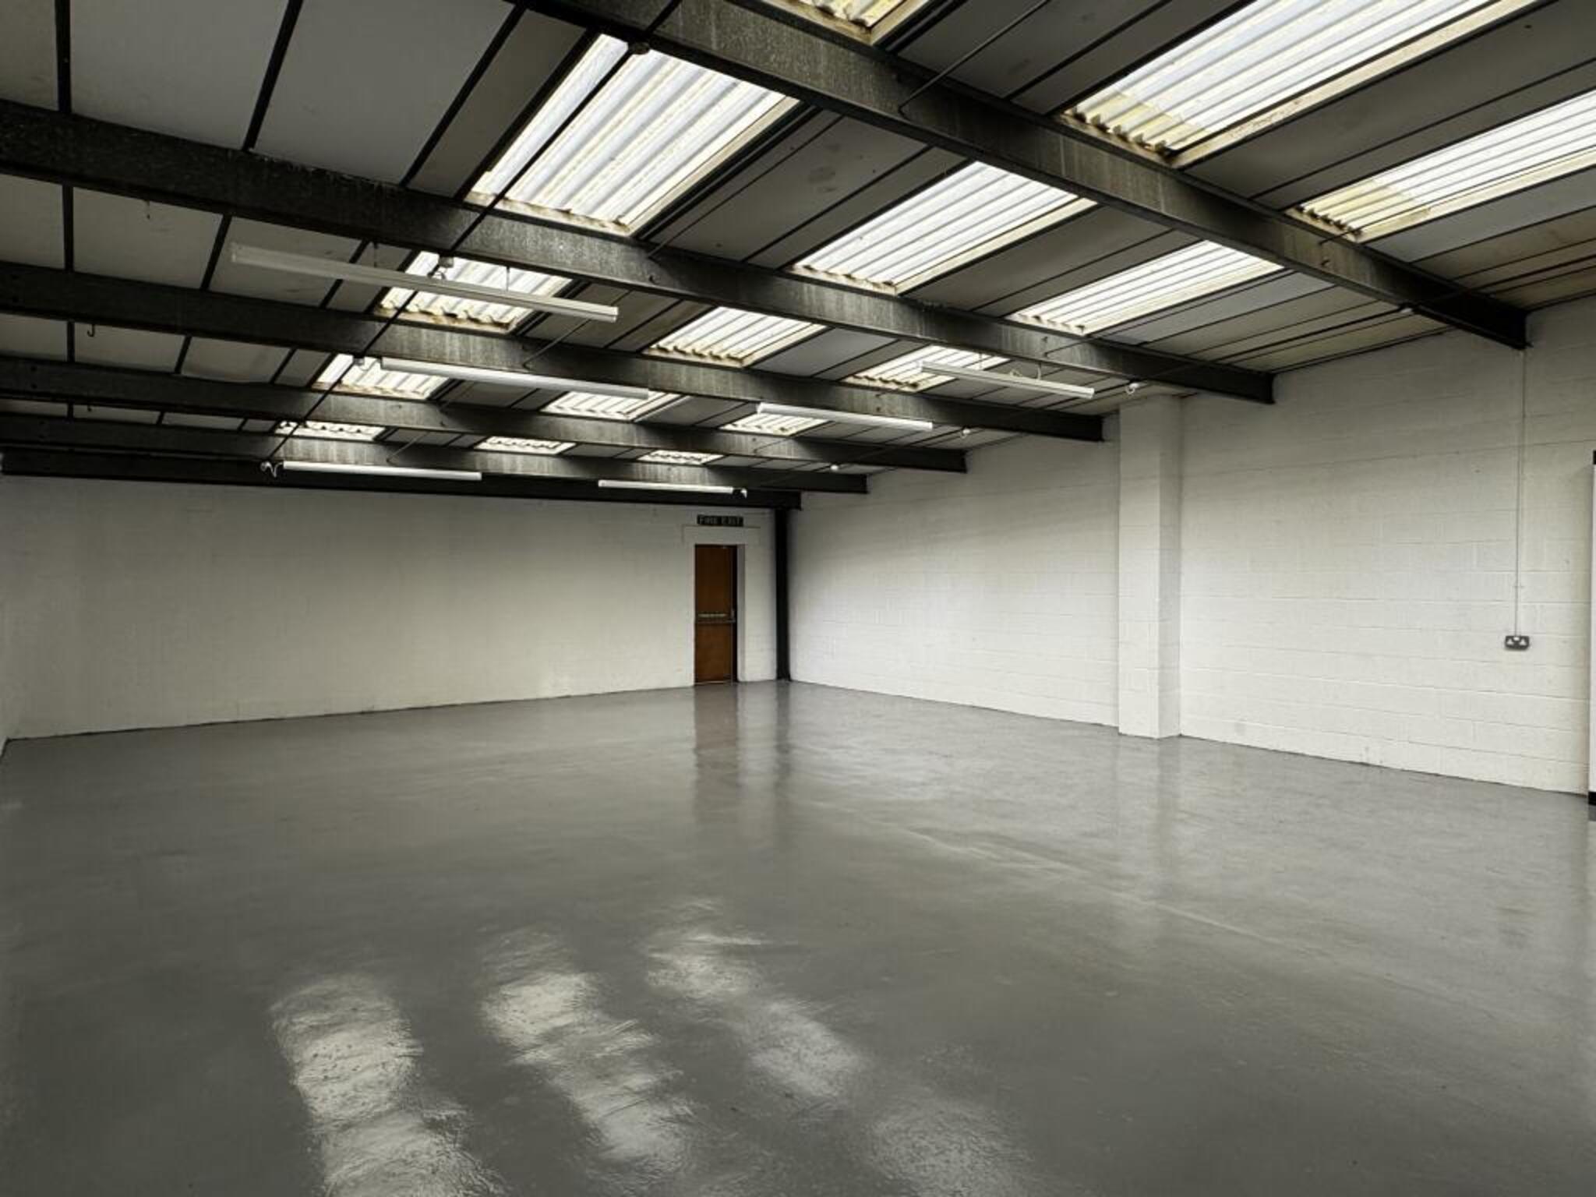
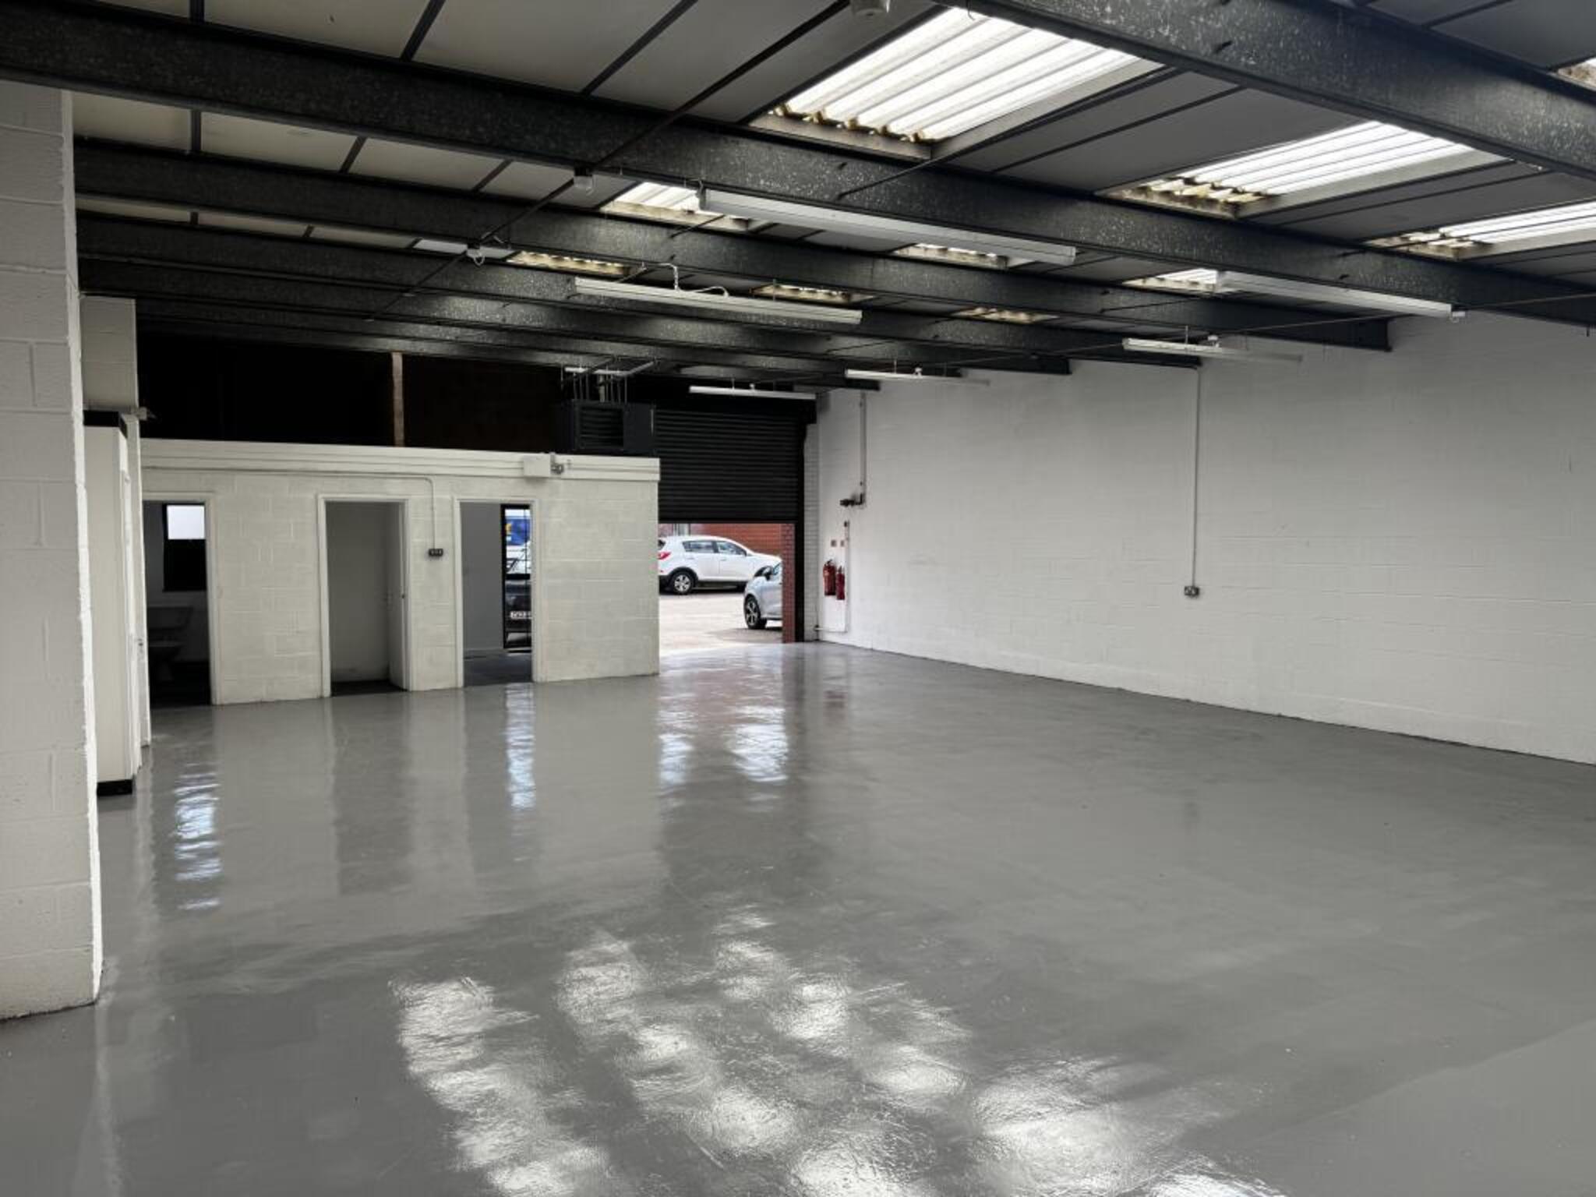
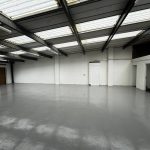
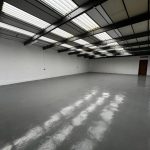
The principal warehouse area offers flexible, open accommodation capable of being adapted to suit a variety of operational requirements. Its configuration provides opportunities for storage, light industrial activities, stock management and general commercial use.
Externally, the unit benefits from a forecourt and car parking area, providing additional convenience for occupiers and visitors.
The property's end-of-terrace position, established estate setting and practical layout combine to offer an appealing opportunity for both new and expanding businesses.
Accommodation
The property provides the following approximate Gross Internal Area (GIA):
Total Accommodation: 1,670 sq ft (155 sq m)
The accommodation includes:
- Entrance foyer/reception area
- Open-plan industrial/warehouse accommodation
- Two toilet facilities
- External forecourt
- Car parking area
Potential Uses
The unit may be suitable for a range of commercial activities, including:
- Light industrial operations
- General warehousing and storage
- Distribution and logistics support
- Trade-related businesses
- E-commerce storage and fulfilment
- Workshop or other commercial activities
All proposed uses are subject to the appropriate planning permissions, landlord consent and any other statutory requirements.
Key Features
- Approximately 1,670 sq ft (155 sq m)
- Prominent end-of-terrace industrial unit
- Located on a modern, well-maintained industrial estate
- Open-plan warehouse accommodation
- Separate foyer/reception area
- Two toilet facilities
- External forecourt and car parking
- Convenient access to the A460 Cannock Road
- Approximately one mile from Wolverhampton city centre
- Suitable for a variety of industrial, warehouse and storage uses, subject to consent
- Conveniently positioned for access to the wider West Midlands road network
Viewing Arrangements
Viewing is highly recommended to appreciate the accommodation, layout and commercial potential this industrial unit has to offer.
For further information, rental terms or to arrange a viewing, please contact
R&R Properties Midlands Ltd.
Our commercial property team will be pleased to assist with your enquiry and arrange a convenient appointment.
Important Notice: All measurements are approximate and provided for guidance purposes only. Prospective tenants should satisfy themselves regarding the suitability of the premises for their intended use, including planning, services and statutory requirements.
Similar Properties
-
CLIFTON HOUSE OFFICE, MERRIDALE ROAD, WV3
OFFICE TO LET IN CHAPEL ASH WV3 - DOUBLE OFFICE SPACE CLOSE TO THE CITY CENTRE. SECURE ENTRY AND PARKING A well presented office space available in a busy location within close proximity to Wolverhampton City Centre. £525 PER MONTH PLUS VAT FIRST 12 MONTHS£525 pcm -
DEANSGATE, TETTENHALL ROAD
FULLY SERVICED OFFICE SPACE IN A SELF CONTAINED OFFICE BUILDING WHICH HAS BEEN RECENTLY REFURBISHED TO A VERY HIGH SPECIFICATION£12,810 pa