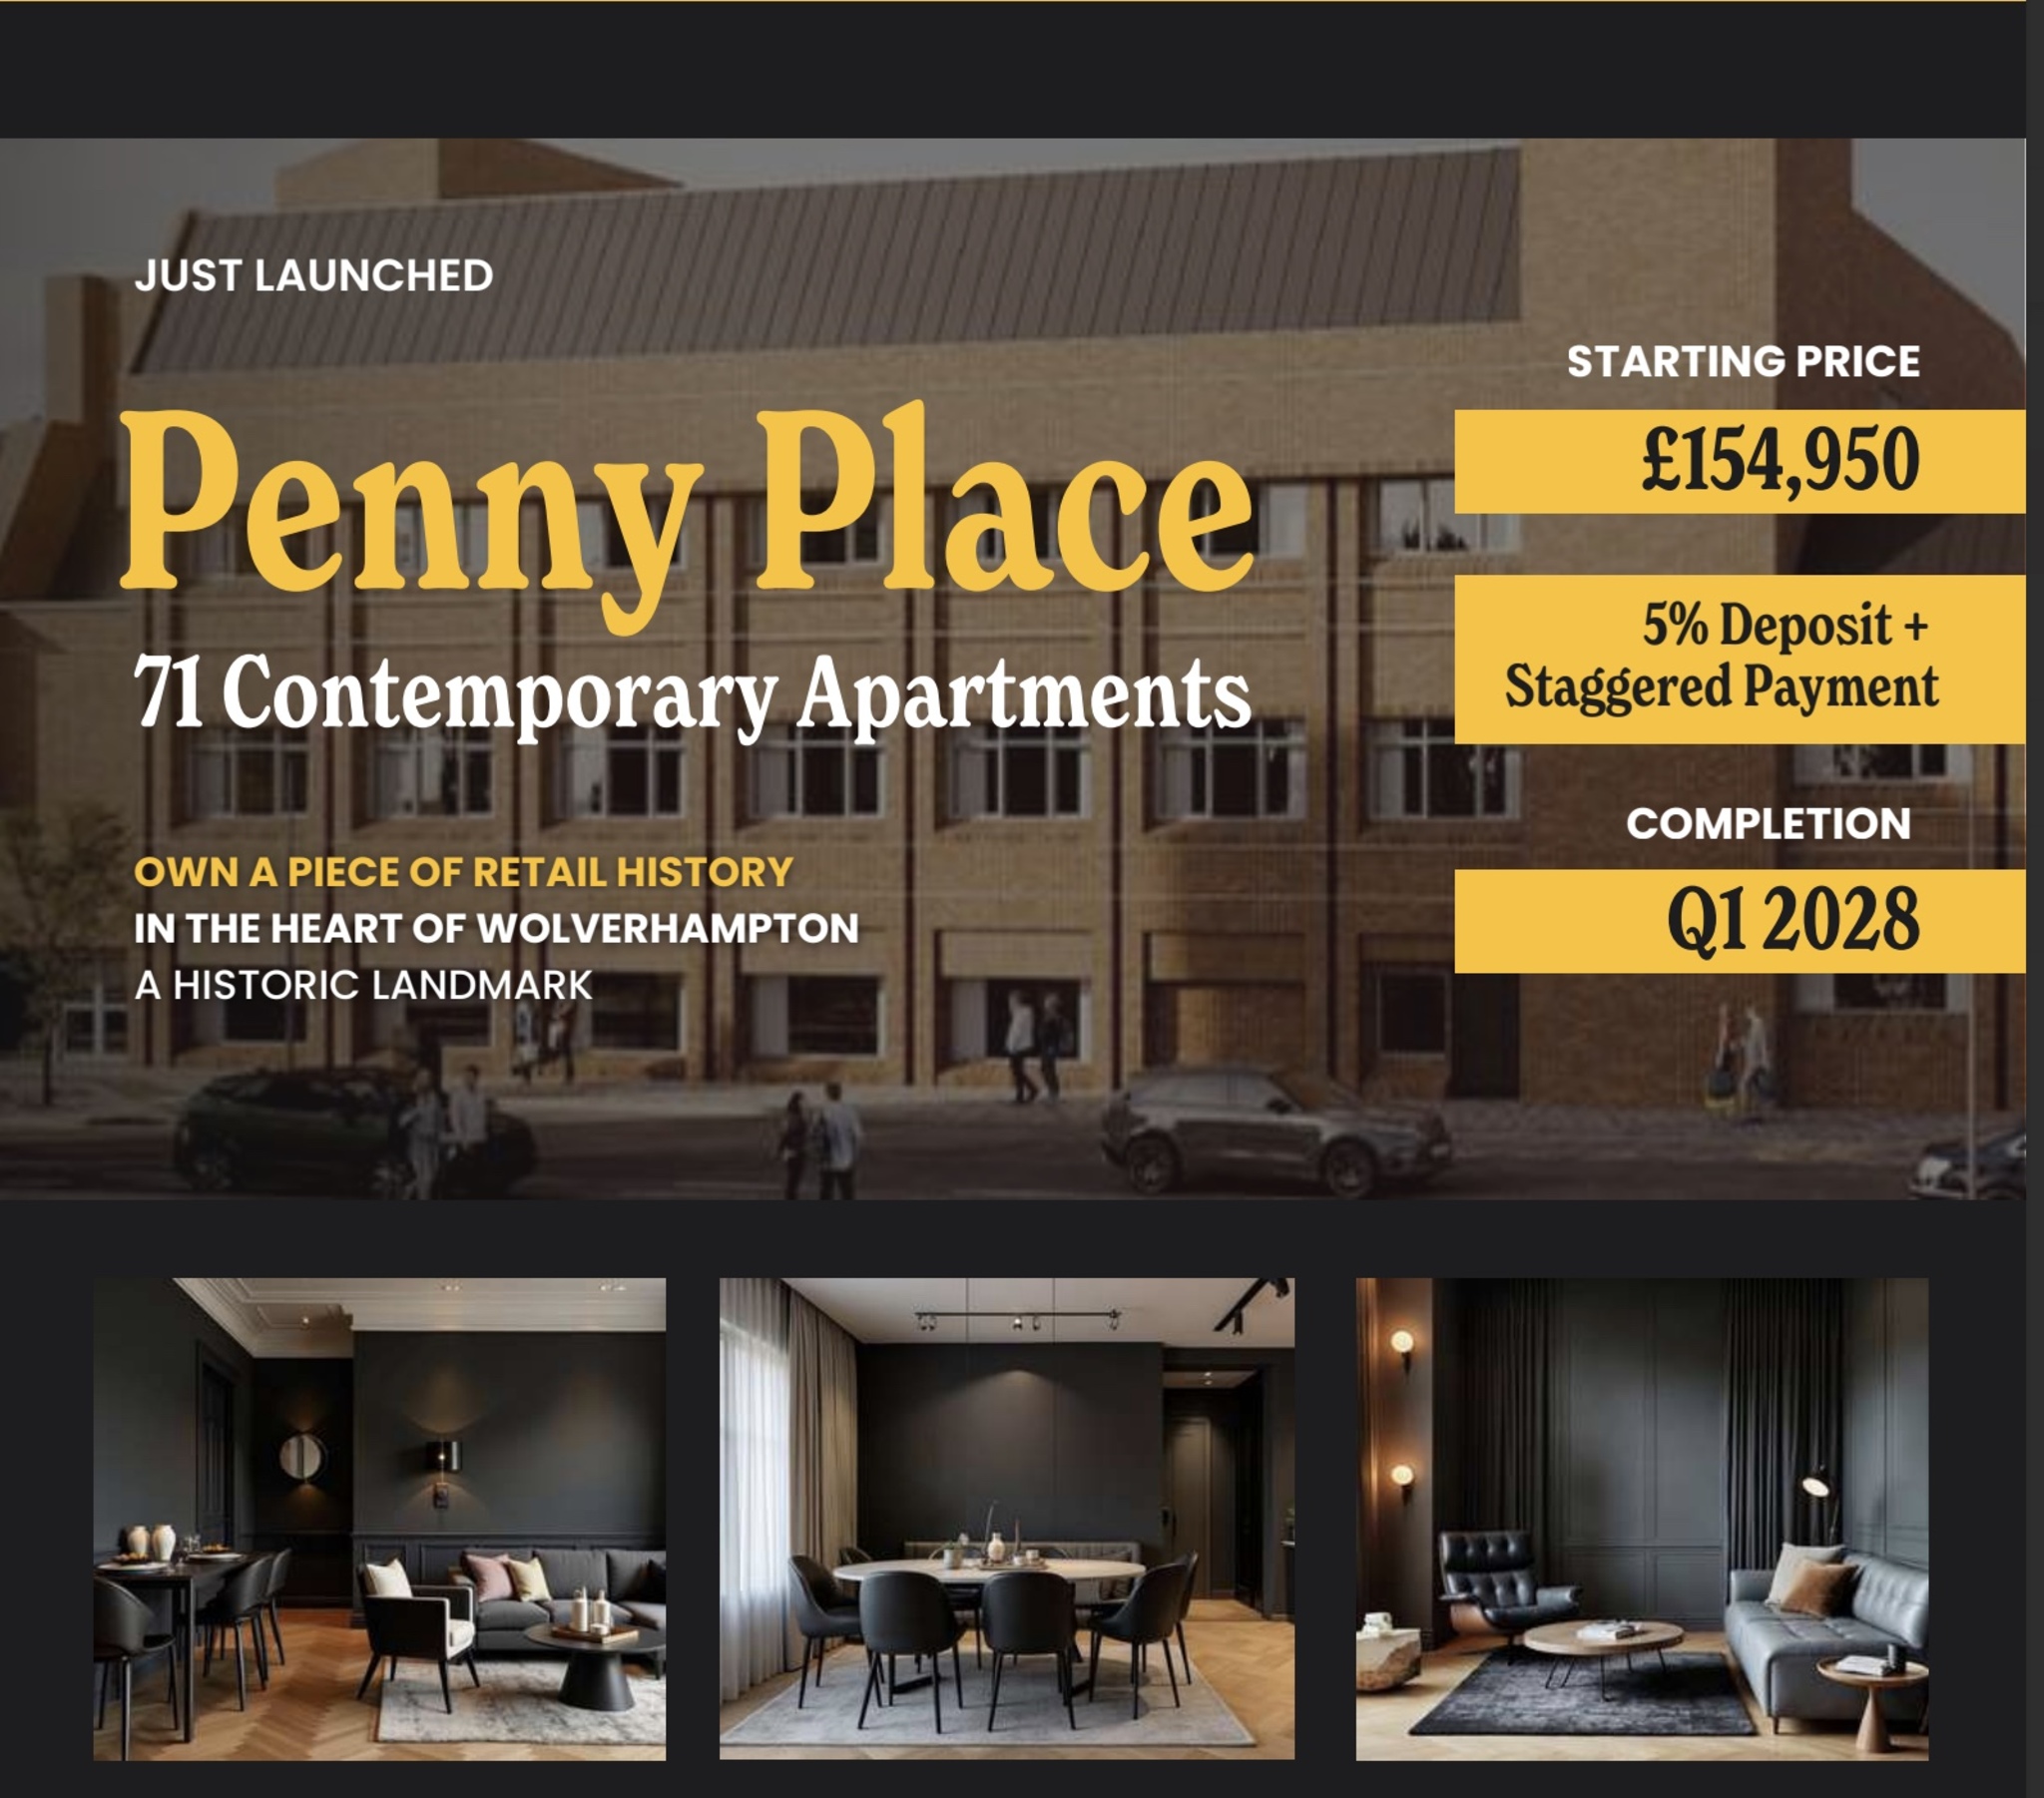

Penny Place, 19 Market Street, Wolverhampton, WV1
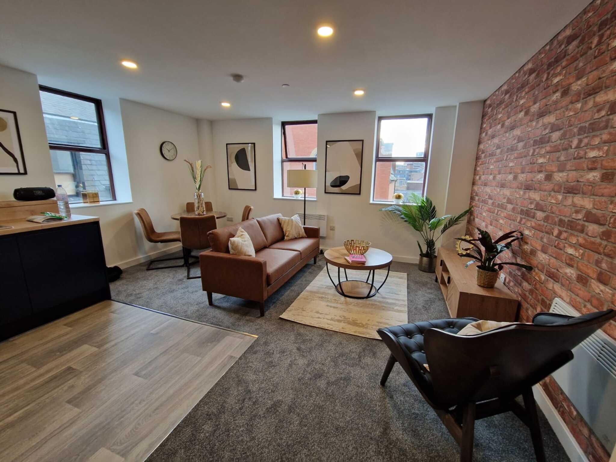
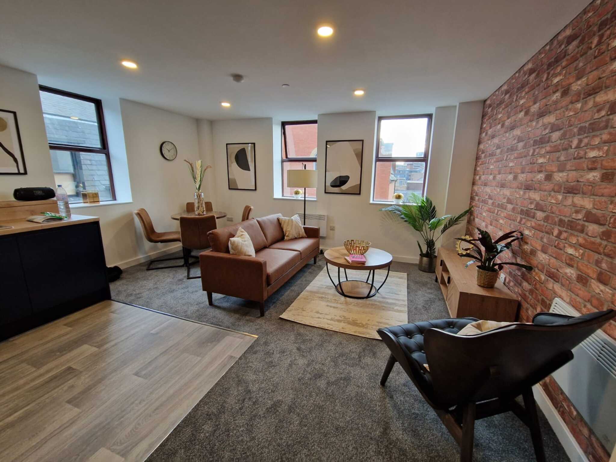
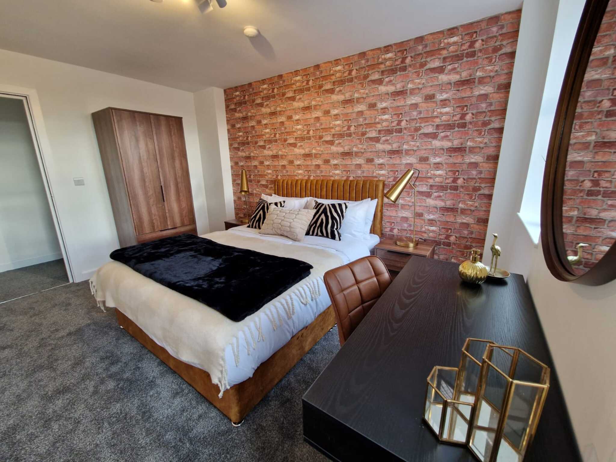
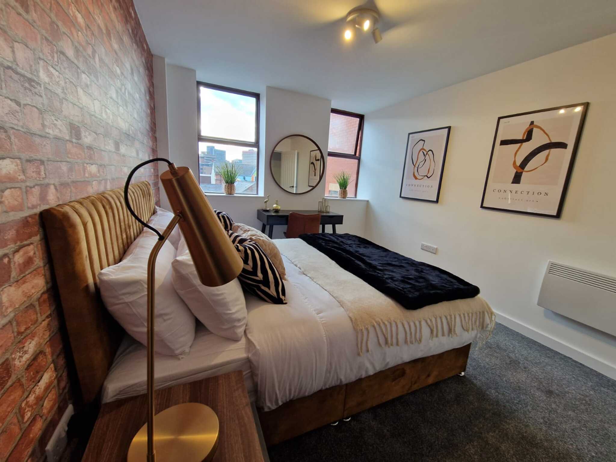
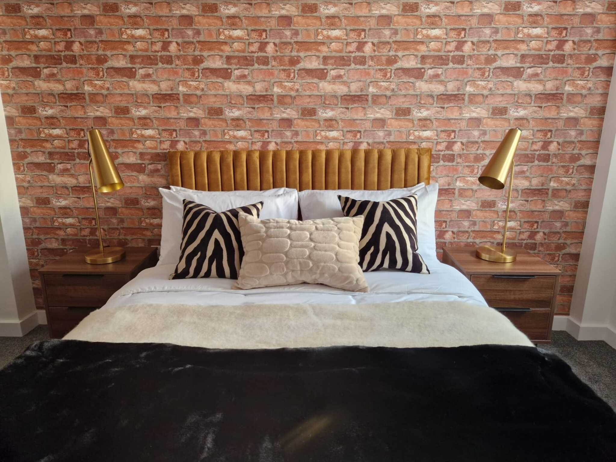
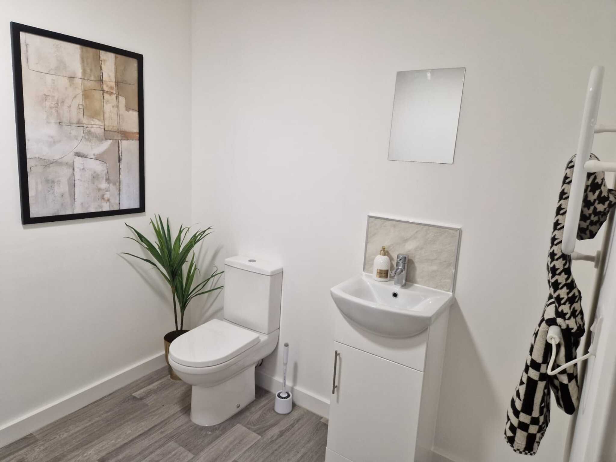
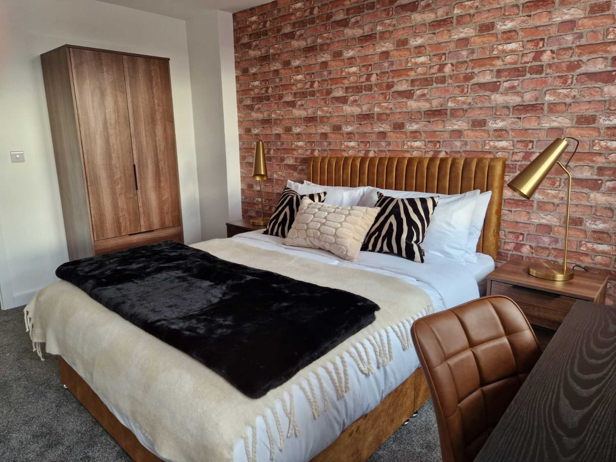
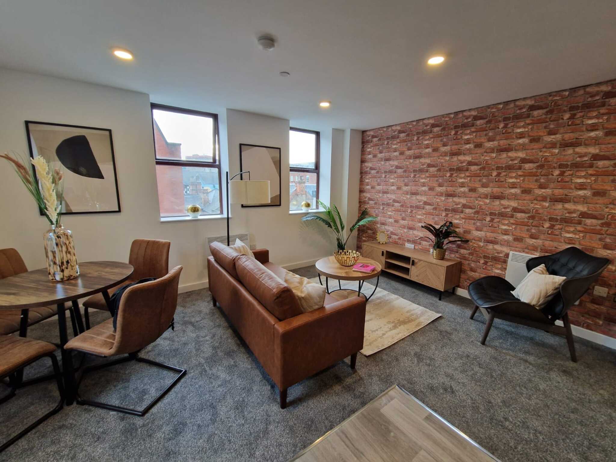
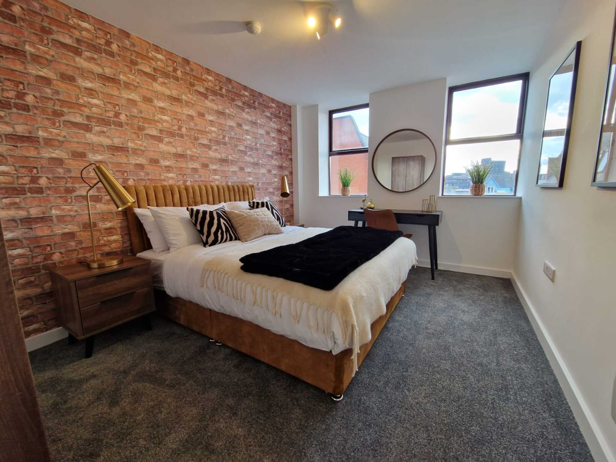
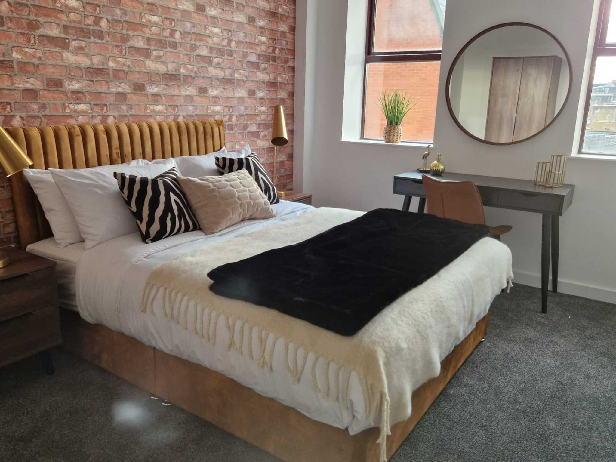
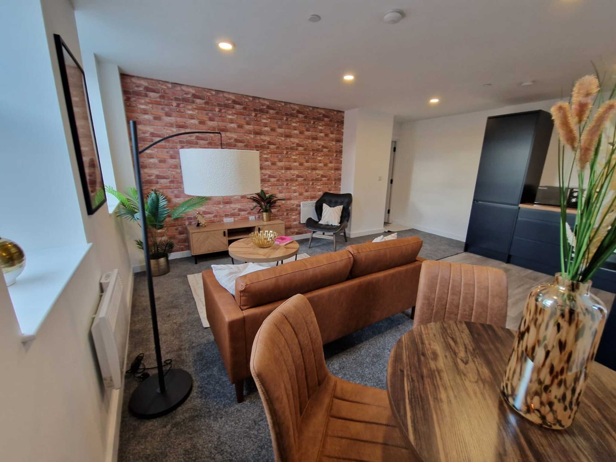
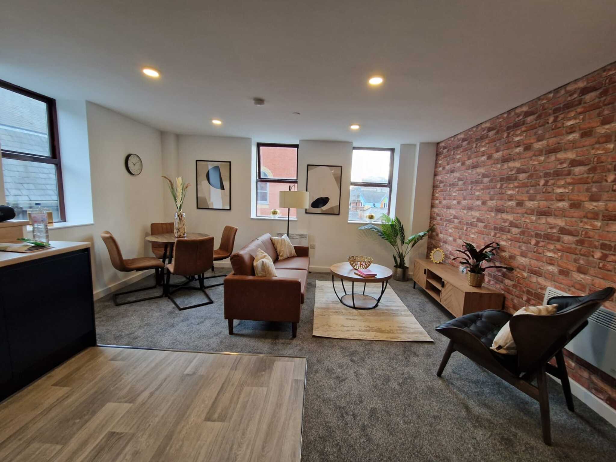
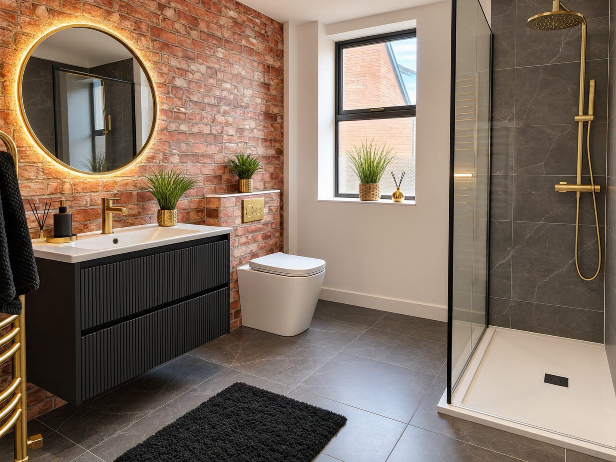



















Amenities and Key Features
- Modern Contemporary Apartments
- New Build Apartment
- Brand New Kitchen
- Open-plan Living
- Communal Garden
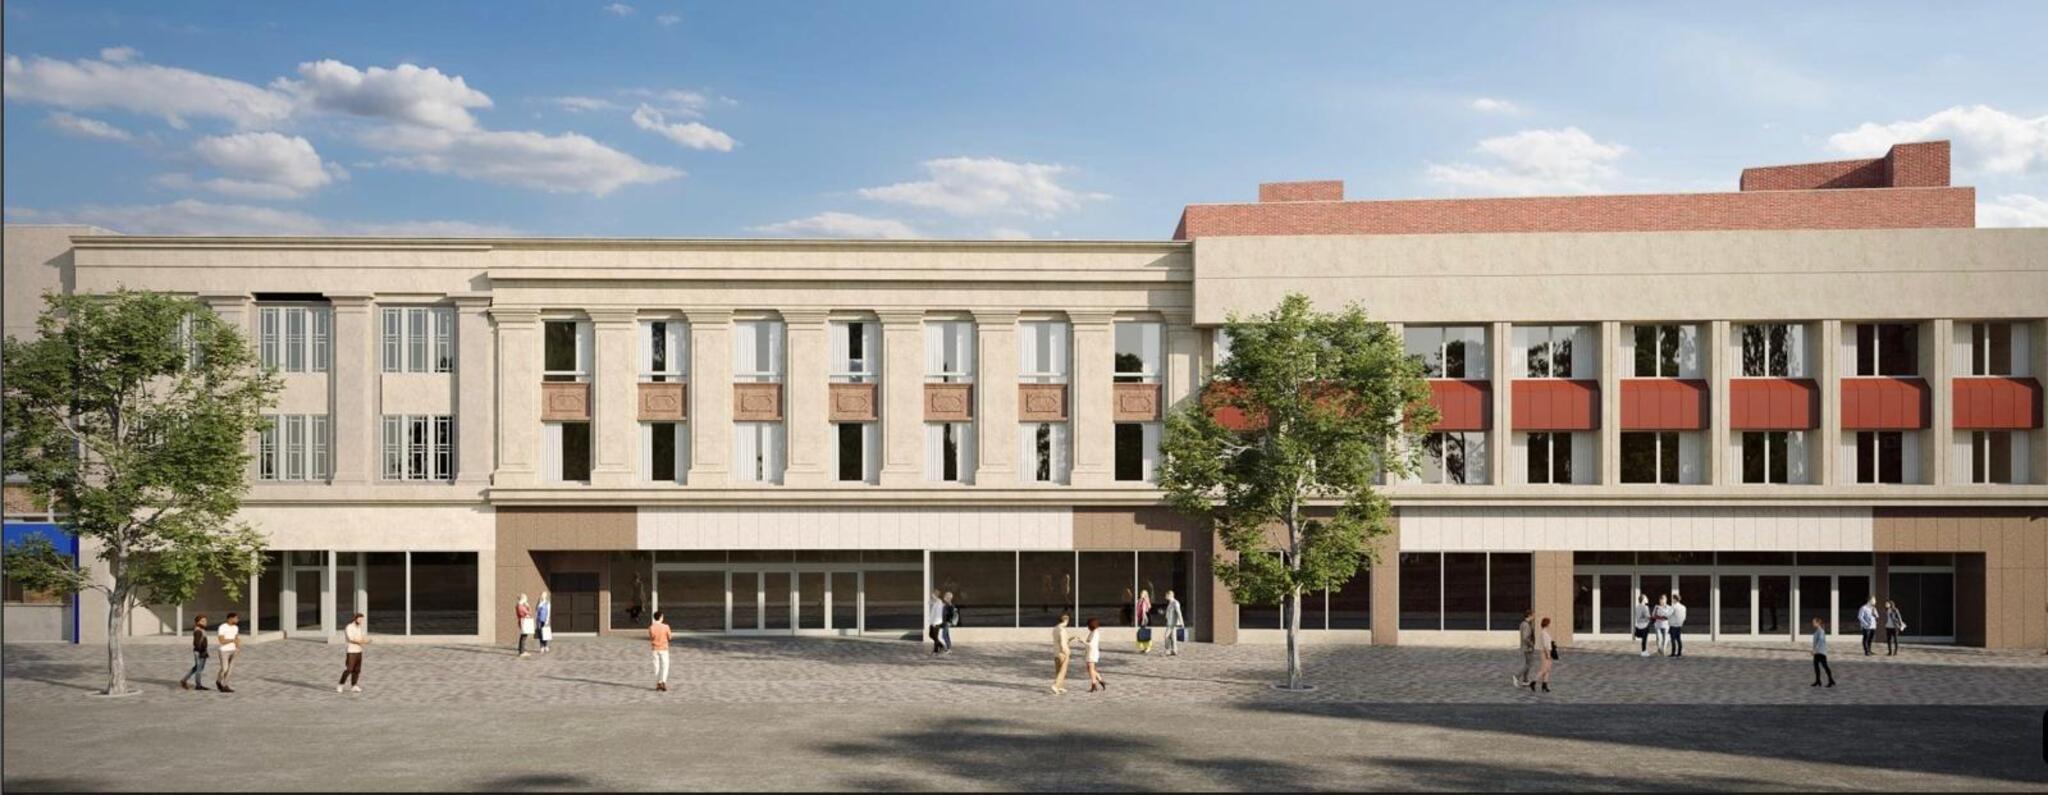
- Historic High Street Location
- City Centre Location
- Close to Transport Links
- Ideal Investment Opportunity
- Flexible Payment Plan
Property Description
R&R Properties are delighted to offer these stunning studios to the Sales market at Penny Place, 19 Market Street, Wolverhampton.
Look no further to find Wolverhampton's newest development project, comprising of 71 contemporary apartments in the City Centre, in an iconic, historic location of the former Marks & Spencer building.
This is an exciting and exclusive investment opportunity with attractive returns:
Entry: 5% on exchange — start investing from just £7,900
0% Interest: Flexible 0% payment plan until completion
Growth: 16% forecast capital appreciation over 2 years
Yields: 7%–16% across long-term and short-term rental strategies
Rental Growth: Wolverhampton rents rising by an average of 11.3% year-on-year
Property Description:
Designed to make the most of available space, studio living brings everyday essentials together in one practical, open-plan environment. The versatile layout provides the flexibility to create distinct areas for relaxing, working and dining, making it well suited to modern urban lifestyles.
Location:
Situated in Wolverhampton city centre, with Wolverhampton train and bus station just 5–7 minutes away, providing access to Birmingham and the wider West Midlands. Wolverhampton University is just a stone's throw away.
Penny Place places residents close to a range of shops, restaurants, cafés and everyday conveniences.
Highlights:
• Contemporary studio apartment
• City Centre Location
• Close to shops, restaurants and everyday amenities
• Convenient access to local transport connections – Wolverhampton Bus and Train Station
• Suitable for first-time buyers, professionals and investors
• Estimated completion: Q1 2028
• 5% Deposit + Monthly Staggered Plan
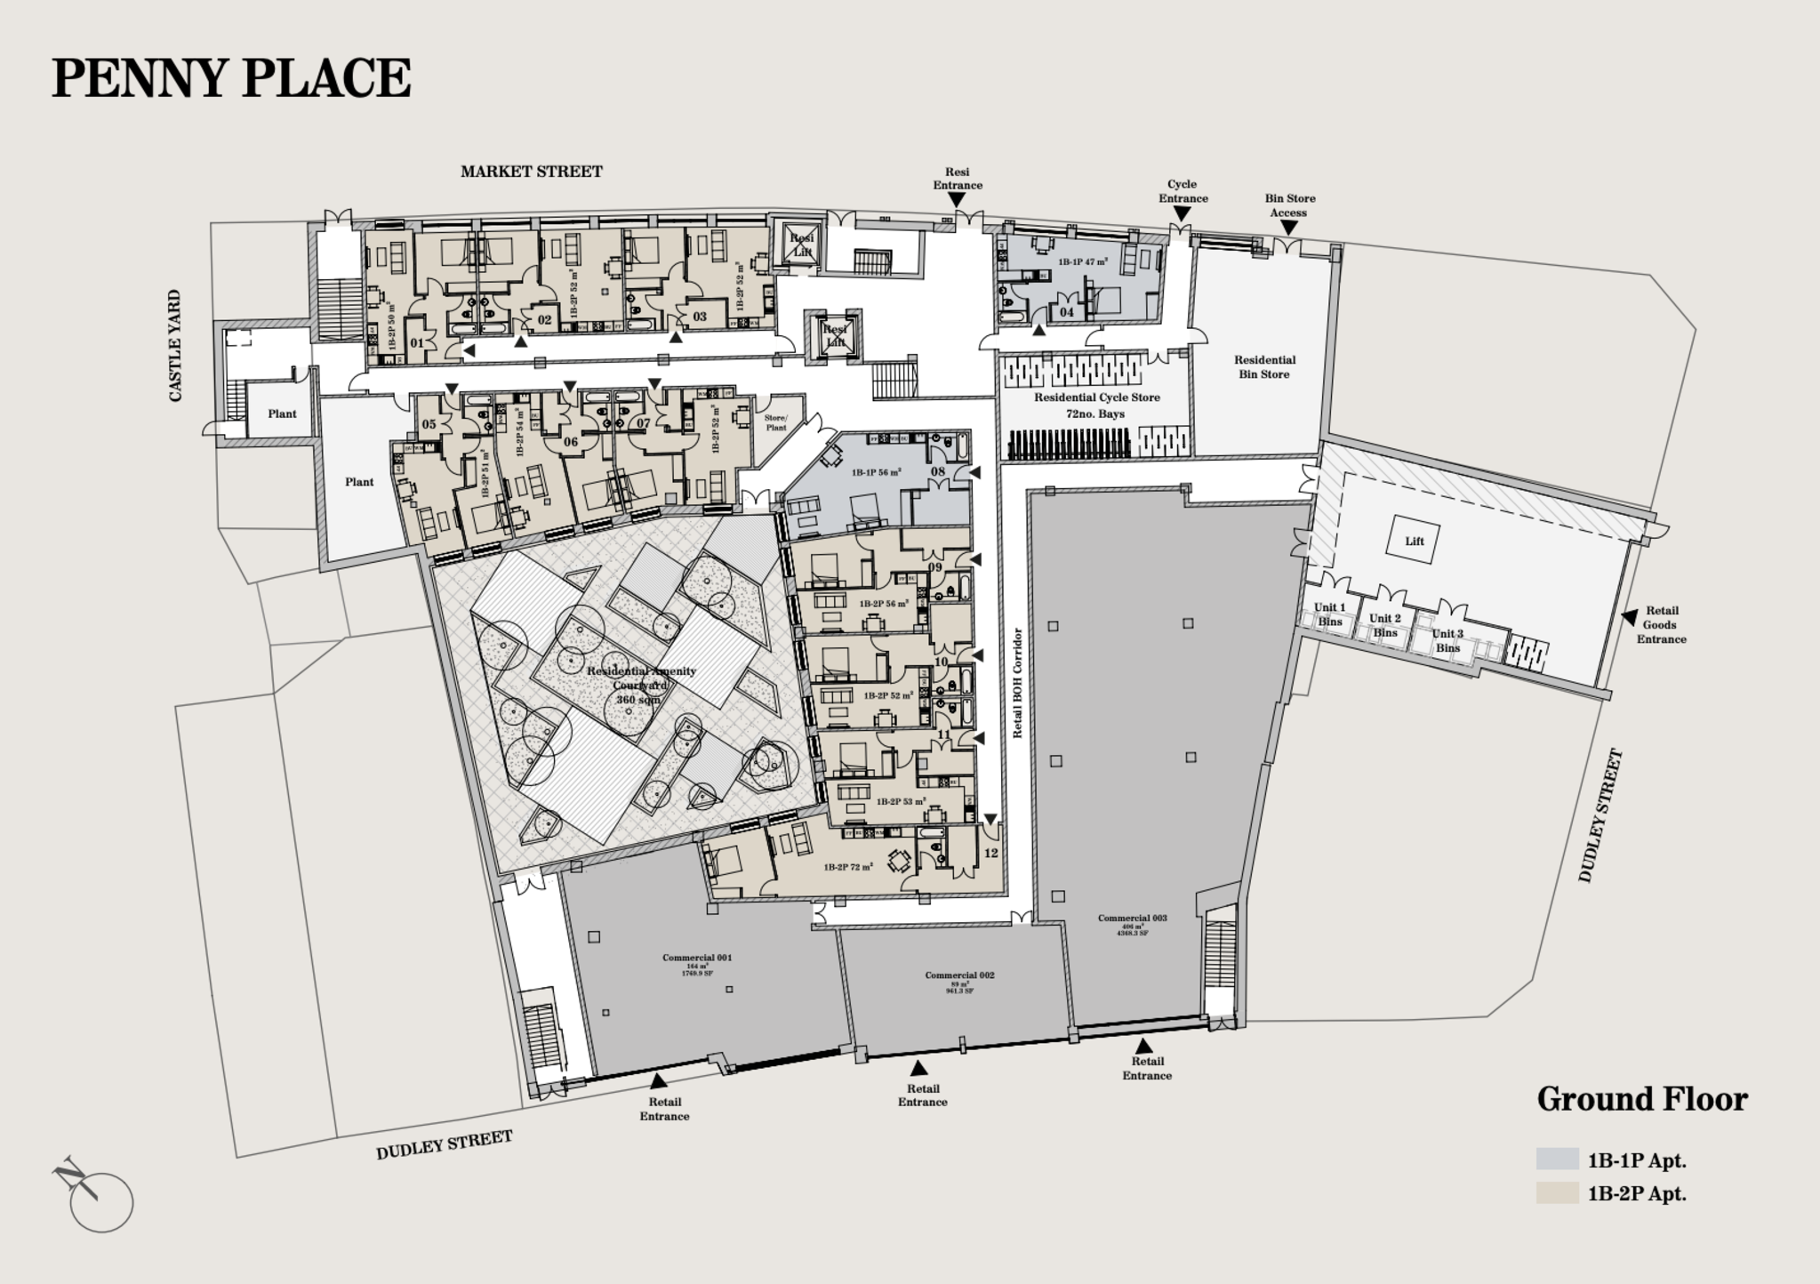
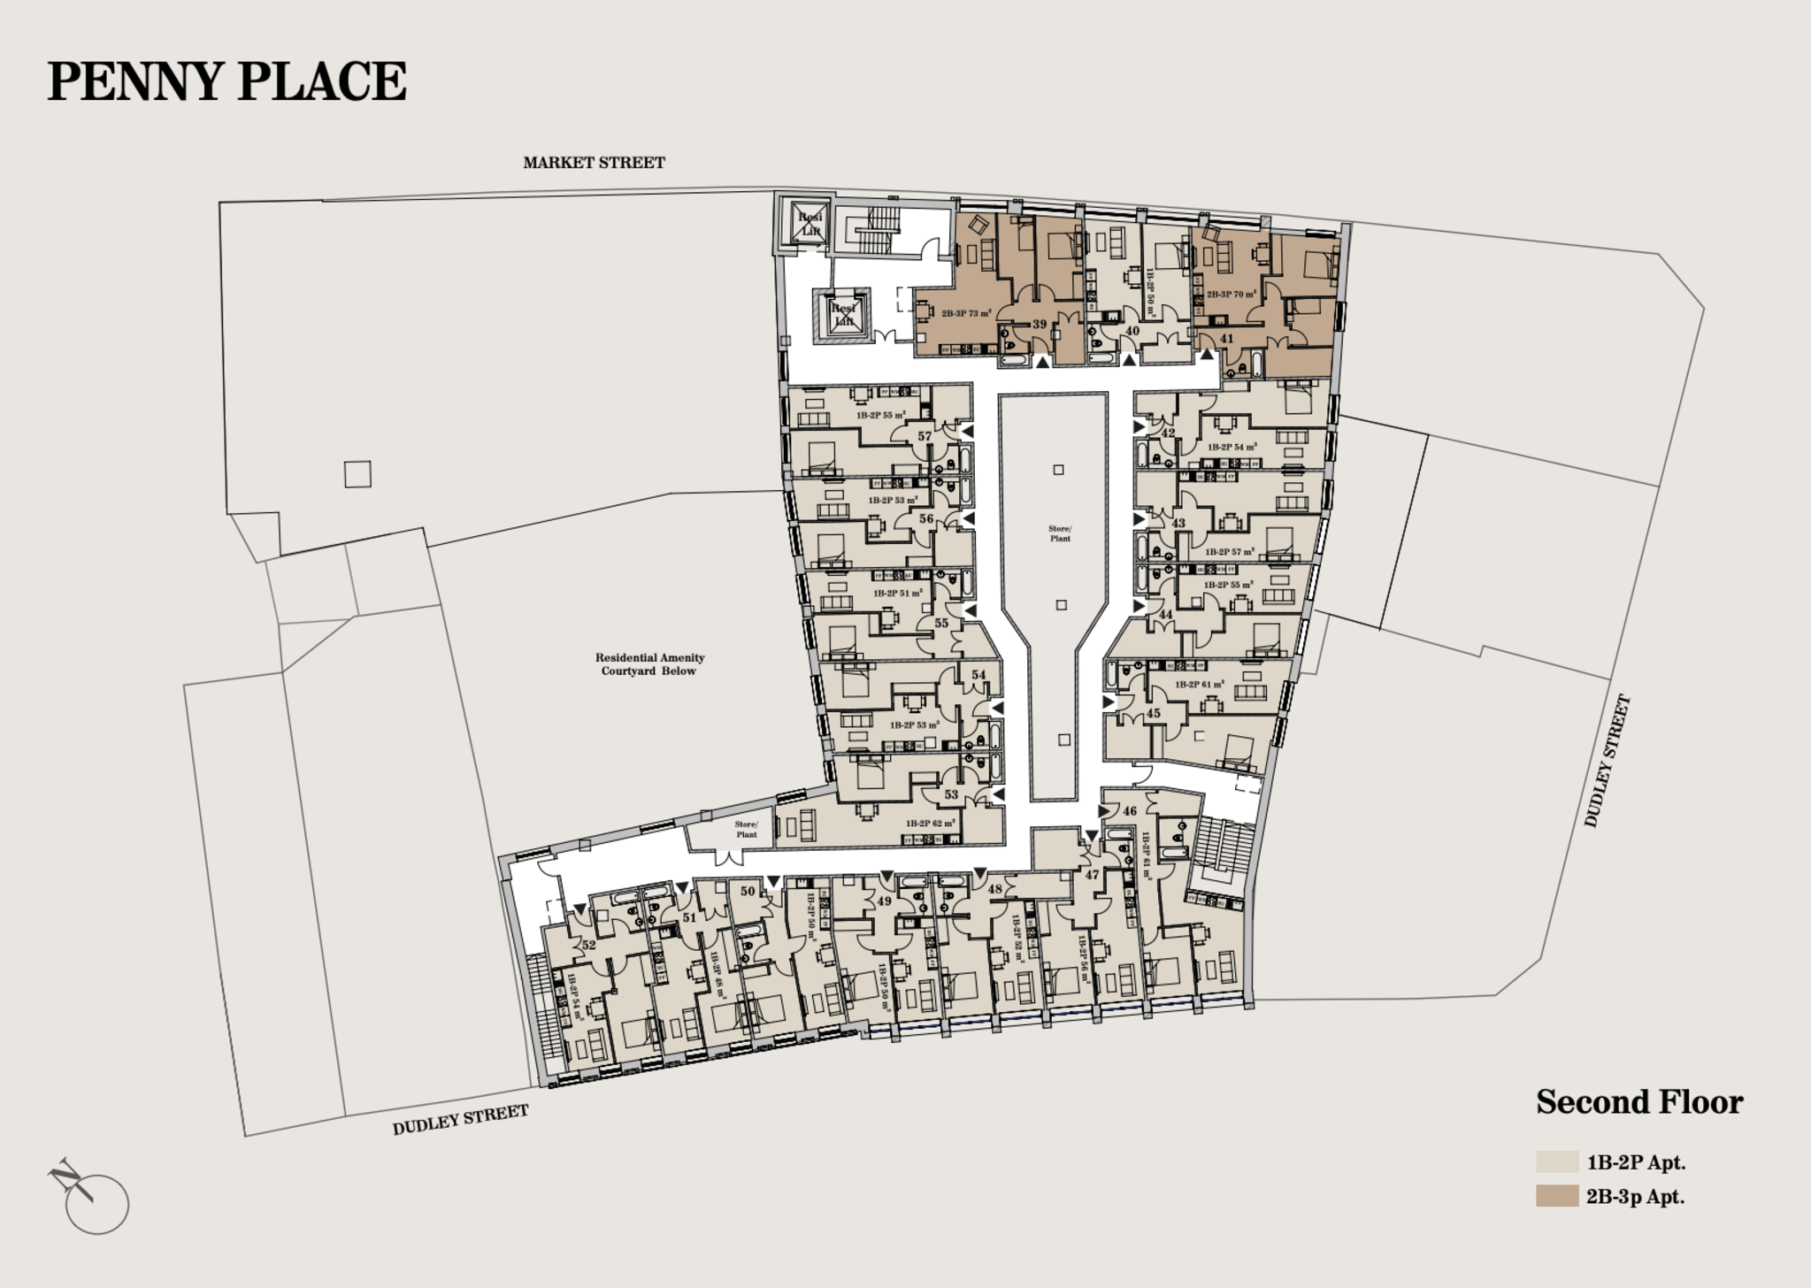
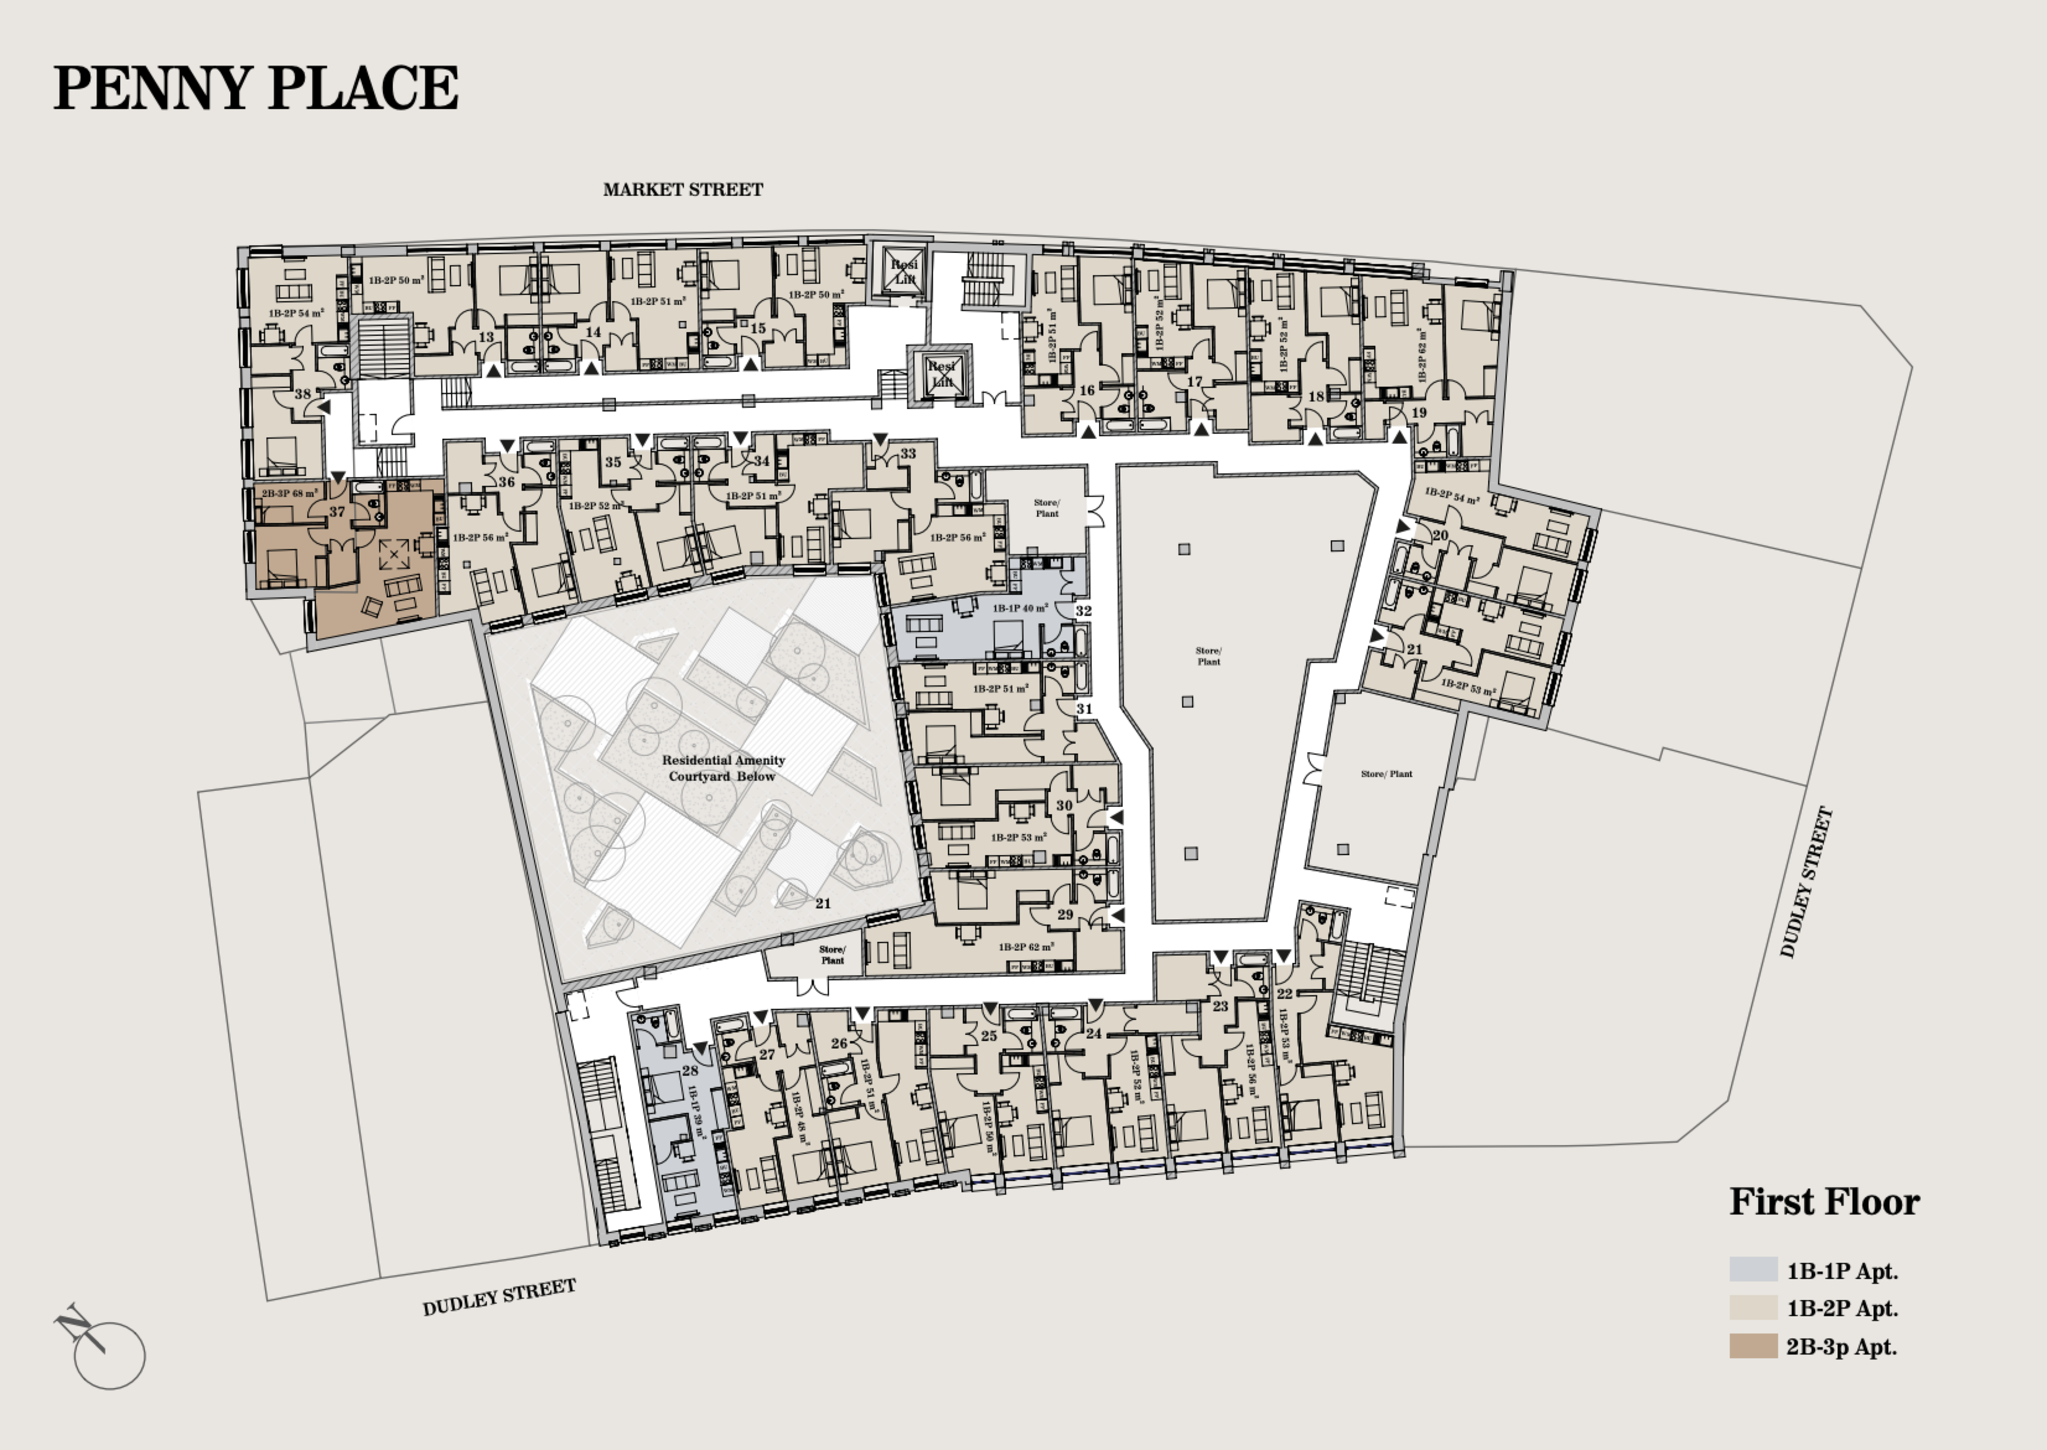
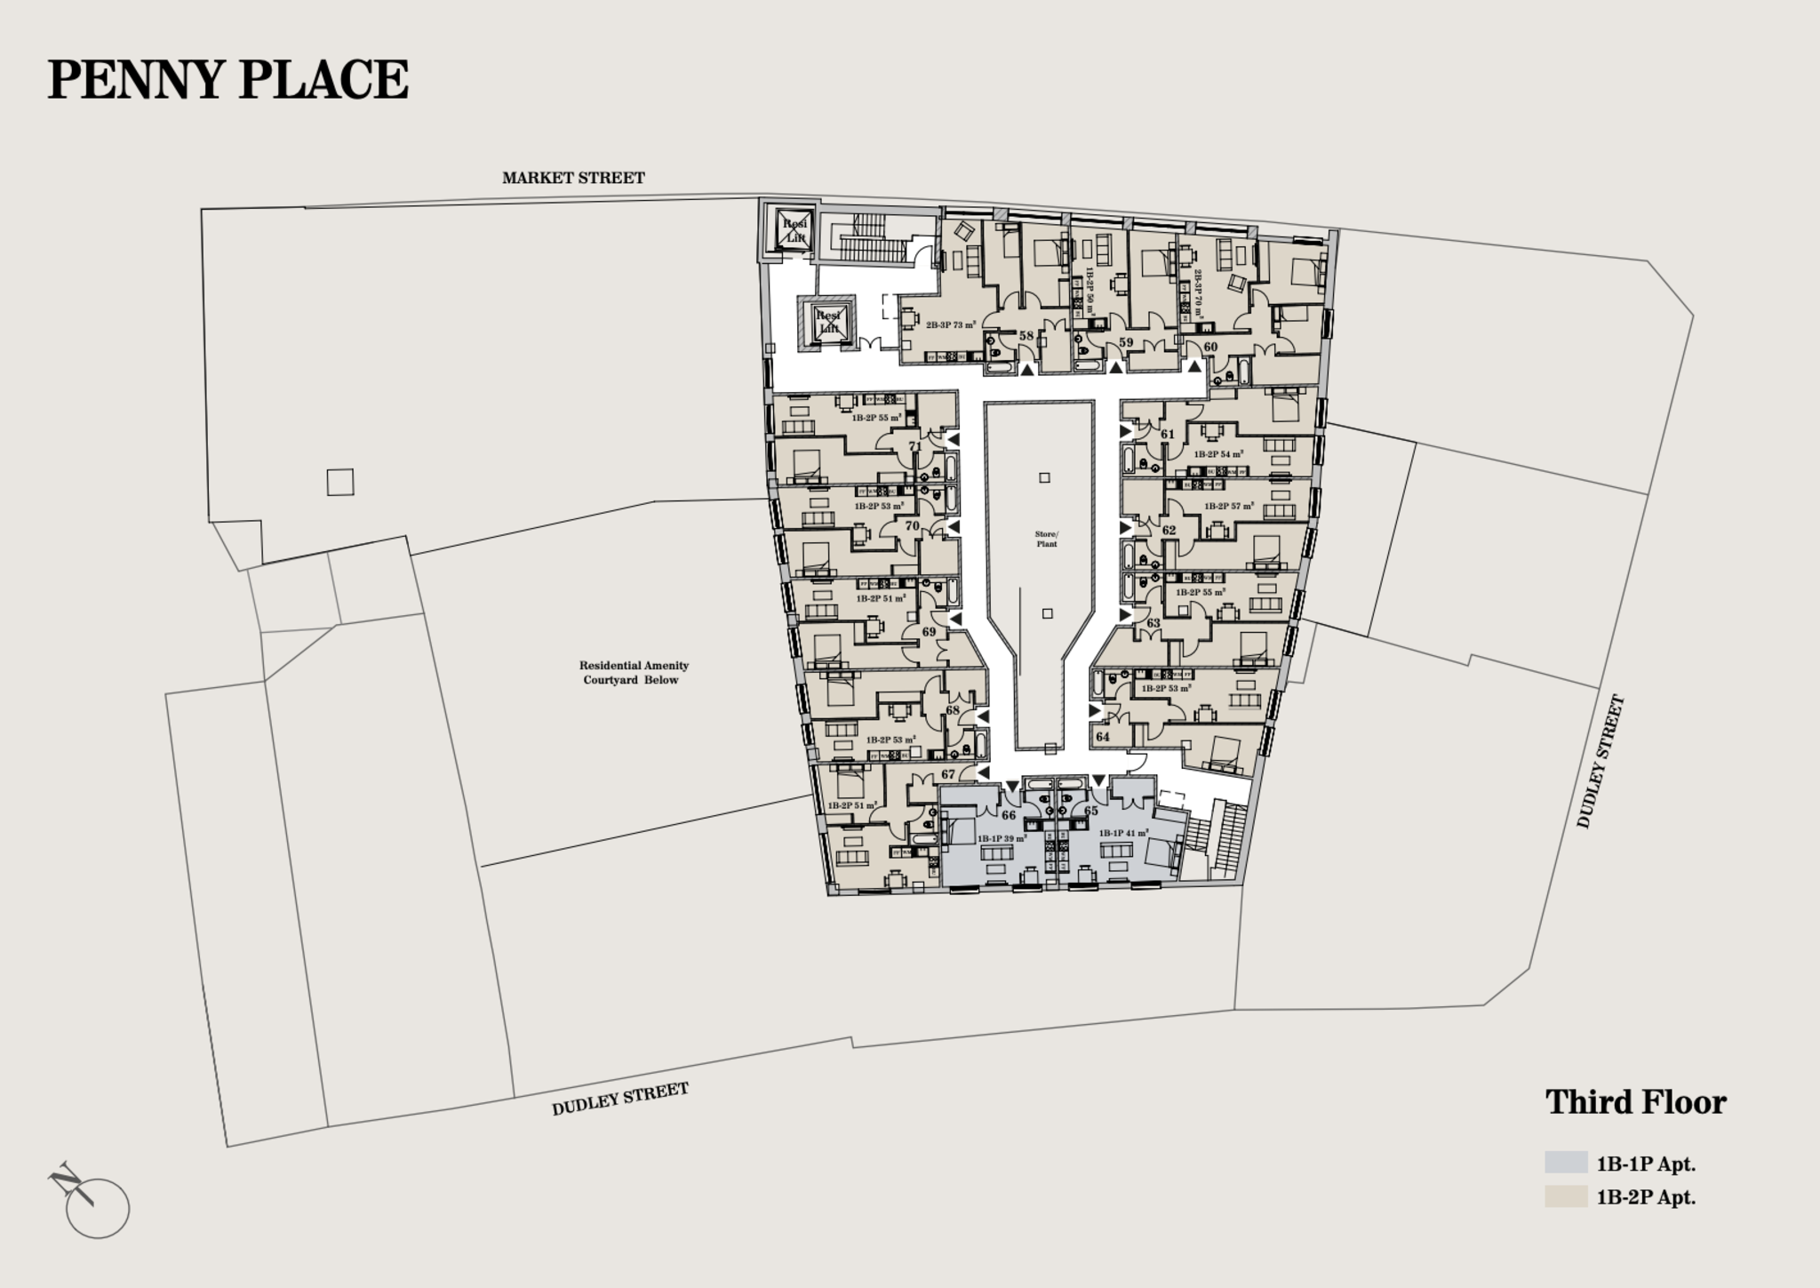
The floor plan features a range of apartment configurations, this apartment offers 56 square metres of internal space. Individual configurations and dimensions vary dependent on apartment, allowing buyers to explore different options according to their requirements.
DISCLAIMER: Images shown are for illustrative purposes only and may not represent the actual development. As this is an off-plan development, the photographs may depict similar properties from the developer or indicative interiors. Final layouts, specifications, finishes and landscaping may vary. Prospective purchasers should refer to the development specifications and floor plans for further details.
Similar Properties
-
Penny Place, 19 Market Street, Wolverhampton, WV1
R&R Properties presents Penny Place, an exciting new residential development bringing contemporary apartment living to the heart of Wolverhampton. Located at 19 Market Street, this is an exclusive opportunity to own a home or invest in one of the West Midlands’ evolving city centres.£165,950 Fixed Price